
522 000 USD
Dom jednorodzinny na sprzedaż, 731 NW 17th St, Homestead, Floryda 33030, USA
- Numer MLSA12019017
- 3
- 2
132 m² (1 420 ft²)
Oferta wystawiona przez The Keyes Company
Dom jednorodzinny na sprzedaż zlokalizowany w 731 NW 17th St, Homestead, Floryda 33030, USA jest aktualnie dostępny do kupienia.Ta nieruchomość ma 3 sypialnie, 2 łazienki.
Opis
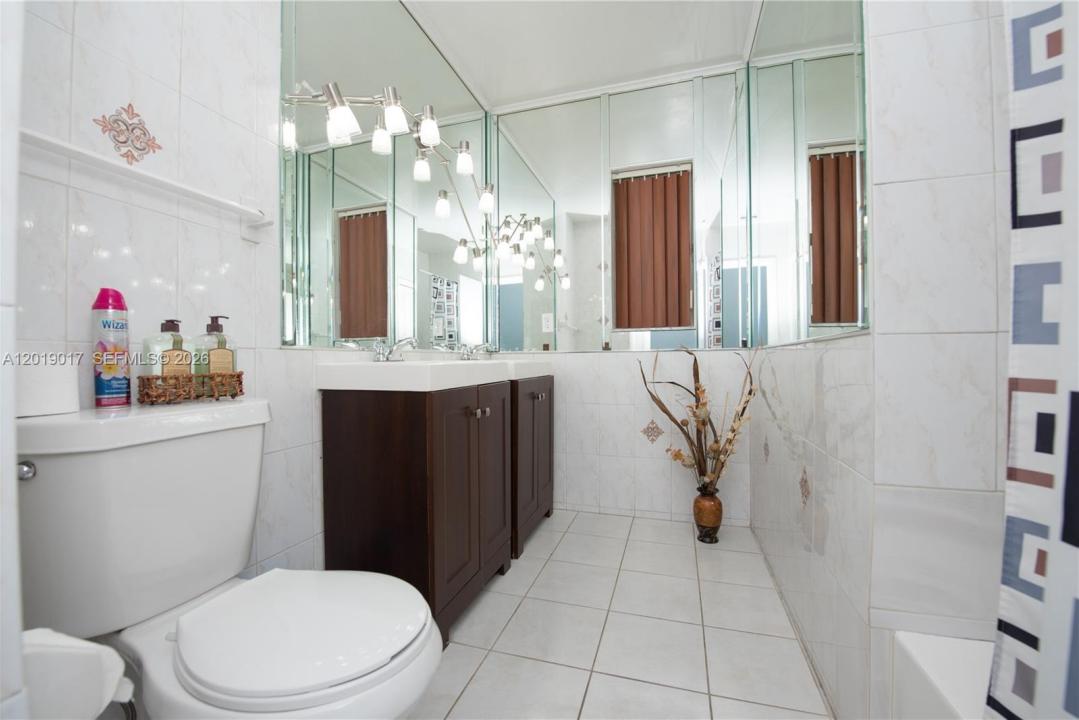
Welcome to this beautifully maintained 3-bedroom, 2-bath home in desirable King Robert Subdivision! From the moment you arrive, you’ll appreciate the inviting curb appeal, double front entry doors, newer roof installed just 5 months ago, accordion shutters, and oversized double gate leading to the fenced backyard. Inside, the home features tile flooring throughout, ceiling fans with lights, blinds, and a bright, functional layout perfect for comfortable living and entertaining. The spacious living room flows into a formal dining area, while the open family room with recessed lighting connects seamlessly to the kitchen. The kitchen offers wood cabinetry, granite countertops, an eat-at counter, refrigerator, stove, double sink, and dishwasher. The large laundry room includes cabinets, washer, dryer, utility sink, and access to the covered carport. The primary bedroom features a wall-to-wall closet and private bath with shower. The guest bathroom includes a tub/shower combination, dual sinks, and linen closet. Additional features include a hallway A/C closet, covered aluminum patio with lighting, and a backyard storage shed with electricity. Enjoy outdoor gatherings in the fully fenced backyard with plenty of space for pets, gardening, or entertaining. Conveniently located near shopping, dining, schools, and major roadways. PROOF OF FUNDS AND/OR PRE-APPROVAL LETTER REQUIRED PRIOR TO SCHEDULING A SHOWING OF THE PROPERTY!
Lokalizacja
731 NW 17th St, Homestead, Floryda 33030, USA
Charakterystyka nieruchomości
Nieruchomość
- Powierzchnia nieruchomości:
132 m² (1 420 ft²) - Udogodnienia: Miejsce Na BasenPatioPodjazdOświetlenie Zewnętrzne
- Inne konstrukcje budowlane: Dodatkowy Budynek/Szopa
Działka/Grunt
- Wielkość działki/gruntu:
697 m² (7 500 ft²) - Opis działki: Ogrodzona
Konstrukcja
- Rok budowy: 1966
- Pokrycie dachu: Gont
- Konstrukcja: Konstrukcja Z Betonowych Bloków (pełny Mur)
Parking/Garaż
- Opis parkingu: Parking Zadaszony
Sypialnie
- Sypialnie: 3
Łazienki
- Łącznie łazienki: 2
- Pełne łazienki: 2
Charakterystyka wnętrza
- Okna: Firanki/ZasłonyŻaluzje
- Piętra: Terakota
Cechy zewnętrzne
- Przestrzenie zewnętrzne: Patio
- Miejsca parkingowe: 1
Ogrzewanie i chłodzenie
- System grzewczy: ElektrycznyCentralne
- System chłodzenia: Wentylacja SufitowaElektrycznyCentralny System Klimatyzacji
Media
- Inne media / Inne instalacje: SzamboWoda Miejska
Społecznościowy
- Udogodnienia: Pozwolenie Na Zwierzęta Domowe
Informacje o szkołach
- Szkoła Średnia: South Dade
- Szkoła Podstawowa: Redondo