
3 500 000 USD
Dom jednorodzinny na sprzedaż, 7400 W Lake Drive, Lake Clarke Shores, Floryda 33406, USA
- Numer MLSB26069610
- 3
- 5
350 m² (3 767 ft²)
Oferta wystawiona przez Pavon Realty Group, LLC
Dom jednorodzinny na sprzedaż zlokalizowany w 7400 W Lake Drive, Lake Clarke Shores, Floryda 33406, USA jest aktualnie dostępny do kupienia.Ta nieruchomość ma 3 sypialnie, 5 łazienki.
Opis
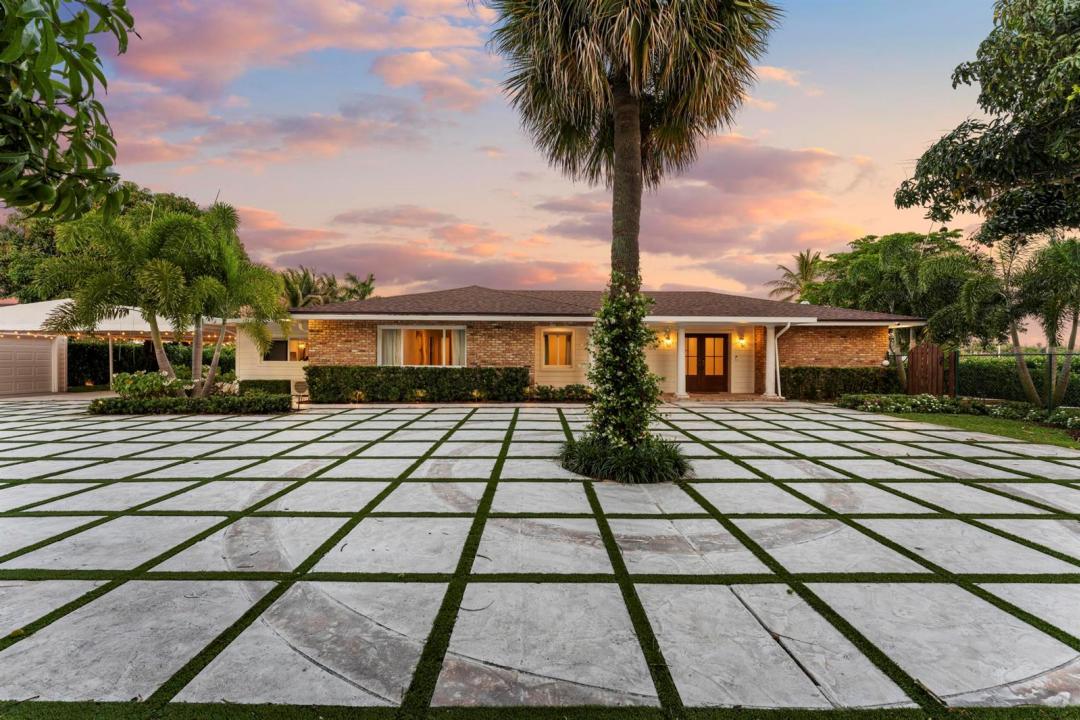
Welcome to this exceptional waterfront estate, where luxury, privacy, and thoughtful design come together on over an acre of beautifully landscaped grounds. This expansive residence features 3 spacious bedrooms, 4.5 bathrooms, plus a versatile den/office, all arranged within a redesigned split floor plan that balances comfort and functionality. From the moment you enter through the double impact-rated doors into the elegant foyer, you'll notice the refined finishes throughout—crown molding, updated baseboards, smooth ceilings with high hats, and waterproof luxury plank flooring. The living spaces are anchored by a charming wood-burning fireplace and enhanced by abundant natural light through hurricane-impact triple sliders with remote-controlled luxury shades. The chef's kitchen is a true showpiece, outfitted with premium appliances including a La Cornue oven and hood, GE Monogram refrigeration, a built-in Miele microwave, and a plumbed Miele coffee station. Taj Mahal quartzite countertops with a striking mitered edge, soft-close cabinetry, a pot filler, walk-in pantry, and breakfast area complete this stunning space. The primary suite is a private retreat featuring a sitting area with serene lake views, remote luxury shades, and a spa-inspired bathroom with Carrera marble floors, a soaking tub, oversized glass shower with rain head and body jets, dual vanities, and a Kohler intelligent toilet. All bedrooms offer walk-in closets, with secondary bedrooms designed as oversized en-suites. Step outside to your resort-style backyard, where a saltwater, electric-heated pool with new pebble tech finish and NewTech decking awaits. Enjoy the pergola, lush tropical landscaping with mango, avocado, and lychee trees, and tranquil waterfront views. Boating enthusiasts will appreciate the private dock, seawall, and boat house with lift. Additional highlights include an oversized air-conditioned 2-car garage spanning 660 square feet with its own full bathroom, a covered carport, and a gated entry with remote app access. The home is equipped with a whole-house generator and a buried propane tank, along with two newer A/C systems, updated ductwork, and a tankless water heater. Efficiency and storage are enhanced by spray foam insulation in the attic and a large attic space, while a mudroom/gym area and flexible laundry setup provide added convenience. The property also features a Google security camera system, extensive landscape lighting, a turf driveway, and a fully fenced yard for privacy and peace of mind. This rare property offers the ultimate Florida lifestyle with modern upgrades, privacy, and direct water access. All in a meticulously maintained setting.
Lokalizacja
7400 W Lake Drive, Lake Clarke Shores, Floryda 33406, USA
Charakterystyka nieruchomości
Nieruchomość
- Powierzchnia nieruchomości:
350 m² (3 767 ft²) - Typ: Nieumeblowany
- Udogodnienia: SpiżarniaPomieszczenie GospodarczeGarażPatioMarkizyPodjazdOświetlenie ZewnętrznePodłączenie Dla PralkiSchowekGarderoby
- Lokalizacja: Wybrzeże
Działka/Grunt
- Wielkość działki/gruntu:
4 079 m² (43 905 ft²) - Długość nabrzeża: 52 m
- Opis działki: OgrodzonaSystem Zraszania
Konstrukcja
- Rok budowy: 1969
- Pokrycie dachu: Polimerowe/goncianeGont
- Stan: PrzebudowanyBudynek Po Remoncie
- Konstrukcja: SzkieletowaKonstrukcja Z Betonowych Bloków (pełny Mur)Beton/pustakSzkielet I StiukWylewany Fundament
- naziemny: Tynk
Parking/Garaż
- Opis parkingu: Parking Zadaszony
- Opis garażu: Garaż Połączony Z Domem
Sypialnie
- Sypialnie: 3
Łazienki
- Łącznie łazienki: 5
- Pełne łazienki: 4
- WC: 1
Inne pokoje
- Rodzaje pomieszczeń: Pokój DziennyPokój Telewizyjny/Biblioteka Domowa/GabinetHoll WejściowyOficjalna JadalniaPralnia
- Opis kuchni: Z "wyspą"
- Wyposażenie: ZamrażarkaGazowy Podgrzewacz WodyPralkaKuchenkaKuchenka MikrofalowaPiekarnik - ŚciennyLodówkaPiekarnik - Samooczyszczający SięSuszarkaMaszyna Do LoduZmywarka
Charakterystyka wnętrza
- Drzwi: Szklane Drzwi
- Okna: Firanki/Zasłony
- Piętra: Terakota
Cechy zewnętrzne
- Przestrzenie zewnętrzne: Patio
- Miejsca parkingowe: 4
Basen i spa
- Basen: OgrzewanyPrywatny Basen Beton
Woda i żeglarstwo
- na wodę: Opaska BrzegowaJezioro
- Żeglarstwo: ŻeglownyDźwig Do ŁodziDok Na ŁodzieDostępna PrzystańStały MostHangar Na ŁodziePrywatna Przystań
teren rekreacyjny
- teren rekreacyjny: Basen
Bezpieczeństwo
- Udogodnienia: Alarm Antywłamaniowy - Własny
Widok
- Udogodnienia: Widok Na JezioroWidok Na BasenWidok Na Wodę
Ogrzewanie i chłodzenie
- System grzewczy: Centralne
- System podgrzewania wody: Gazowy Ogrzewacz Wody
- System chłodzenia: Wentylacja SufitowaElektrycznyCentralny System Klimatyzacji
Media
- Telekomunikacja: Dostępna Telewizja Kablowa
- Inne media / Inne instalacje: Kanalizacja / SzamboMiejskiSzambo
Społecznościowy
- Udogodnienia: Pozwolenie Na Zwierzęta DomoweBasen
Informacje o szkołach
- Szkoła Średnia: Forest Hill Community
- Gimnazjum: Conniston
- Szkoła Podstawowa: Meadow Park