
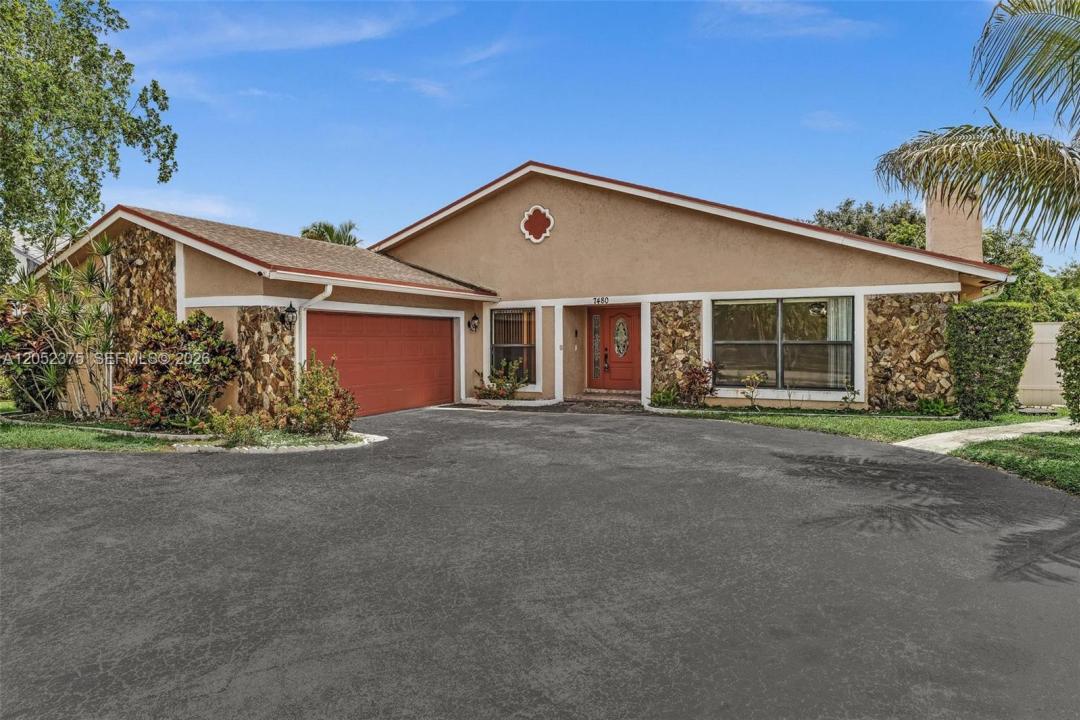
620 000 USD
Dom jednorodzinny na sprzedaż, 7480 NW 37th Ct, Lauderhill, Floryda 33319, USA
- Numer MLSA12052375
- 3
- 4
178 m² (1 920 ft²)
Oferta wystawiona przez Beachfront Realty Inc
Dom jednorodzinny na sprzedaż zlokalizowany w 7480 NW 37th Ct, Lauderhill, Floryda 33319, USA jest aktualnie dostępny do kupienia.Ta nieruchomość ma 3 sypialnie, 4 łazienki.
Opis
Imagine spending your weekends lounging by your own sparkling pool, hosting epic backyard barbecues, and living in a completely turnkey home where every detail has been beautifully updated for you. Welcome to 7480 NW 37th Ct, Lauderhill, FL, a stunning 3 bedroom, 2.5 bathroom pool home that perfectly blends luxury, comfort, and space.
From the moment you walk through the door, the bright, airy open layout invites you in. The chef in the family will fall in love with the gourmet kitchen, which features custom cabinetry, premium granite countertops, stainless steel appliances, and elegant recessed lighting.
Your primary bedroom suite is a massive retreat featuring oversized walk-in closets, while the second and third bedrooms are much larger than average, making them perfect for family, guests, or a dedicated home office. Every bathroom feels like a spa with new vanities, contemporary fixtures, and sleek glass shower doors.
The outdoor space is a true private paradise. The fully fenced backyard offers maximum privacy, surrounding a beautiful pool ready for year-round Florida sunshine.
Bring all your vehicles, boats, or toys! This property offers a full 2-car garage plus a massive driveway that easily fits up to 7 vehicles, which is an absolute rarity for the area.
This Lauderhill gem is priced to sell quickly and will not last. Schedule your private showing today and move in just in time for pool season!
Lokalizacja
7480 NW 37th Ct, Lauderhill, Floryda 33319, USA
Charakterystyka nieruchomości
Nieruchomość
- Powierzchnia nieruchomości:
178 m² (1 920 ft²) - Udogodnienia: GarażWiata GarażowaPodjazdOświetlenie Zewnętrzne
Działka/Grunt
- Wielkość działki/gruntu:
733 m² (7 885 ft²) - Opis działki: Ogrodzona
Konstrukcja
- Rok budowy: 1978
- Pokrycie dachu: Gont
- Konstrukcja: Bloczki Betonowe I CegłyKonstrukcja Z Betonowych Bloków (pełny Mur)
Parking/Garaż
- Opis garażu: Garaż Połączony Z DomemAutomatycznie Otwierane Drzwi Garażowe
Sypialnie
- Sypialnie: 3
Łazienki
- Łącznie łazienki: 4
- Pełne łazienki: 3
- WC: 1
Charakterystyka wnętrza
- Okna: Żaluzje
- Piętra: Terakota
- Sufit:
Cechy zewnętrzne
- Podjazd: Podjazd - Okrężny
- Miejsca parkingowe: 2
Basen i spa
- Basen: Wbudowany W Ziemię
teren rekreacyjny
- teren rekreacyjny: Basen
Bezpieczeństwo
- Udogodnienia: Czujnik Dymu
Ogrzewanie i chłodzenie
- System grzewczy: Centralne
- System chłodzenia: Centralny System Klimatyzacji
Media
- Inne media / Inne instalacje: Kanalizacja MiejskaWoda Miejska
Społecznościowy
- Udogodnienia: Pozwolenie Na Zwierzęta Domowe
Informacje o szkołach
- Szkoła Średnia: Piper
- Gimnazjum: Millenium
- Szkoła Podstawowa: Village