
1 165 000 USD
Dom jednorodzinny na sprzedaż, 7504 SW 188th Ter, Cutler Bay, Floryda 33157, USA
- Numer MLSA12037372
- 5
- 4
438 m² (4 717 ft²)
Oferta wystawiona przez Compass Florida, LLC
Dom jednorodzinny na sprzedaż zlokalizowany w 7504 SW 188th Ter, Cutler Bay, Floryda 33157, USA jest aktualnie dostępny do kupienia.Ta nieruchomość ma 5 sypialnie, 4 łazienki.
Opis
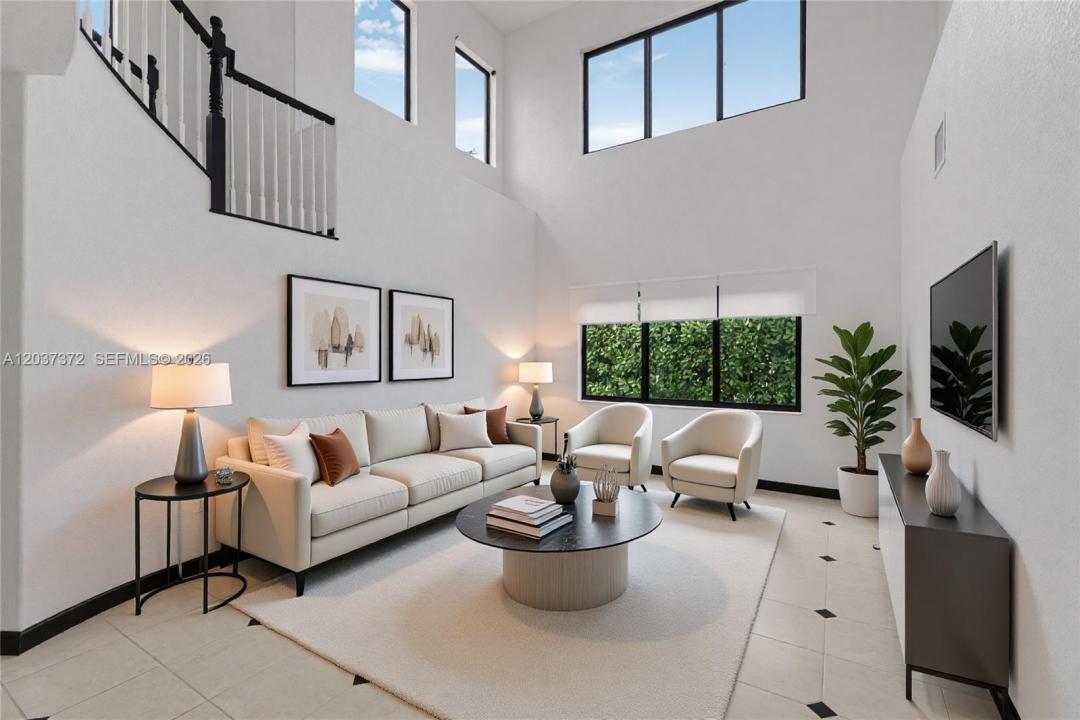
Spacious and beautifully maintained, this 5-bedroom, 4-bathroom single-family home in the highly sought-after Cutler Cay community offers the size, layout, and amenities that today's buyers are actively searching for. This desirable Florence model features a highly functional floor plan with a large first-floor bedroom and full bathroom, making it ideal for guests, in-laws, or multi-generational living. The home boasts a generous kitchen designed for both everyday living and entertaining, along with a spacious 3-car garage. Impact windows and doors throughout provide peace of mind, while numerous upgrades enhance both comfort and convenience, including freshly painted interior and exterior, two new A/C units installed in 2022, a new washer and dryer, two new ovens, smart lock keyless entry, two smart thermostats, and a mosquito prevention system installed around the perimeter of the yard. The primary suite is further enhanced by custom-built cabinetry and a beautiful fireplace, adding both warmth and character to the space. Located just a short walk from the clubhouse, this home is situated within a prestigious 24/7 guard-gated community that offers an exceptional lifestyle and outstanding value. Residents enjoy access to a resort-style clubhouse, community pool, fitness center, basketball,tennis courts and much more. Come see this beautiful home for yourself and discover all that Cutler Cay has to offer.
Lokalizacja
7504 SW 188th Ter, Cutler Bay, Floryda 33157, USA
Charakterystyka nieruchomości
Nieruchomość
- Powierzchnia nieruchomości:
438 m² (4 717 ft²) - Udogodnienia: Pomieszczenie GospodarczeGarażPodjazd
Działka/Grunt
- Wielkość działki/gruntu:
862 m² (9 274 ft²) - Opis działki: Ogrodzona
Konstrukcja
- Rok budowy: 2006
- Styl domu: Śródziemnomorski
- Typ dachu: Beczkowy
- Konstrukcja: Konstrukcja Z Betonowych Bloków (pełny Mur)Beton/pustak
Parking/Garaż
- Opis garażu: Automatycznie Otwierane Drzwi Garażowe
Sypialnie
- Sypialnie: 5
Łazienki
- Łącznie łazienki: 4
- Pełne łazienki: 4
Charakterystyka wnętrza
- Okna: Firanki/ZasłonyŻaluzje
- Piętra: Płytki CeramiczneDywan
Bezpieczeństwo
- Udogodnienia: Patrol Bezpieczeństwa
Widok
- Udogodnienia: Na Ogród
Ogrzewanie i chłodzenie
- System grzewczy: Centralne
- System chłodzenia: Centralny System Klimatyzacji
Media
- Inne media / Inne instalacje: Kanalizacja MiejskaWoda Miejska
Społecznościowy
- Udogodnienia: Sala Do ĆwiczeńPomieszczenie KlubowePozwolenie Na Zwierzęta DomoweBasenKorty TenisoweOgrodzony Kompleks Mieszkalny