
14 850 000 USD
Dom jednorodzinny na sprzedaż, 750 Lugo Ave, Coral Gables, Floryda 33156, USA
- Numer MLSA12029654
- 5
- 5
458 m² (4 928 ft²)
Oferta wystawiona przez Compass Florida, LLC
Dom jednorodzinny na sprzedaż zlokalizowany w 750 Lugo Ave, Coral Gables, Floryda 33156, USA jest aktualnie dostępny do kupienia.Ta nieruchomość ma 5 sypialnie, 5 łazienki.
Opis
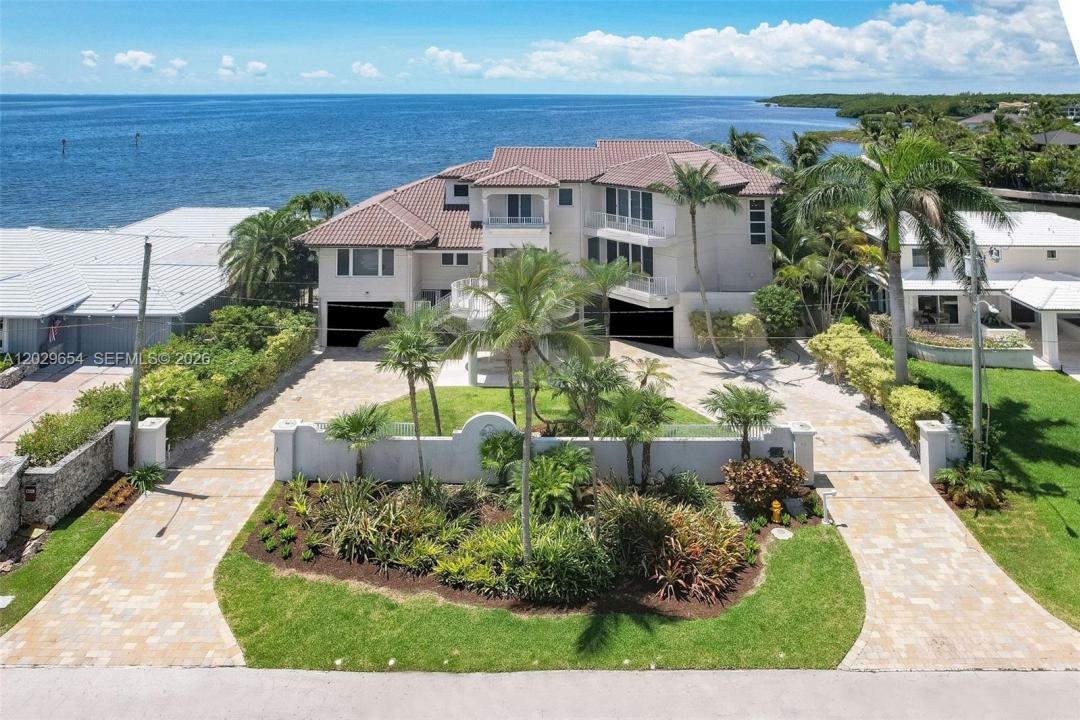
Casa Dos Aguas - Rarely available, this extraordinary waterfront residence offers one of South Florida’s most coveted settings on a private peninsula within the exclusive, gated Gables by the Sea community in Coral Gables. It offers breathtaking open water views of Biscayne Bay to both the north and south, with a stunning downtown Miami skyline backdrop.
Designed in the spirit of mid-century modern architecture, living areas are elevated on the second floor and additional bedrooms on the third - maximizing the spectacular panoramic bay views enjoyed from virtually every room. A three-story elevator provides effortless access throughout.
Boasting 100 linear feet of deep-water frontage with no fixed bridges to Biscayne Bay, the property is a true yachtsman’s dream, capable of accommodating a large yacht with direct, unobstructed access to open water. The roof was redone in 2013 and has all-impact windows and doors.
Designed for the South Florida lifestyle, the home features generous balconies to savor the constant bay breeze and sweeping water vistas, while the ground floor offers an expansive covered entertainment area perfect for hosting. The resort-style pool includes an in-pool spa and is heated for year-round enjoyment. Located just three properties in from the bay within one of Coral Gables’ most prestigious gated enclaves, this is a rare opportunity to own a true waterfront trophy property.
Lokalizacja
750 Lugo Ave, Coral Gables, Floryda 33156, USA
Charakterystyka nieruchomości
Nieruchomość
- Powierzchnia nieruchomości:
458 m² (4 928 ft²) - Udogodnienia: GarażWindaOświetlenie Zewnętrzne
- Lokalizacja: Dostęp Do OceanuWybrzeże
Działka/Grunt
- Wielkość działki/gruntu:
1 068 m² (11 500 ft²) - Długość nabrzeża: 30 m
Konstrukcja
- Rok budowy: 1988
- Styl domu: Trzypiętrowy
- Pokrycie dachu: Płaska Płytka Dachowa
- Konstrukcja: Konstrukcja Z Betonowych Bloków (pełny Mur)
Parking/Garaż
- Opis parkingu: Parking Zadaszony
Sypialnie
- Sypialnie: 5
Łazienki
- Łącznie łazienki: 5
- Pełne łazienki: 5
Charakterystyka wnętrza
- Piętra: TerakotaDrewnianaMarmur
Cechy zewnętrzne
- Podjazd: Podjazd - Okrężny
- Miejsca parkingowe:
Basen i spa
- Basen: Naziemny
Woda i żeglarstwo
- na wodę: ZatokaPrzy Linii Brzegowej Oceanu
- Żeglarstwo: Dźwig Do ŁodziPrywatna Przystań
teren rekreacyjny
- teren rekreacyjny: BasenGrill
Widok
- Udogodnienia: Widok Na OceanWidok Na BasenWidok Na Zatokę
Ogrzewanie i chłodzenie
- System grzewczy: ElektrycznyCentralne
- System chłodzenia: ElektrycznyCentralny System Klimatyzacji
Media
- Inne media / Inne instalacje: Kanalizacja MiejskaWoda Miejska
Społecznościowy
- Udogodnienia: Ogrodzony Kompleks Mieszkalny
Informacje o szkołach
- Szkoła Średnia: Miami Palmetto
- Gimnazjum: Palmetto
- Szkoła Podstawowa: Pinecrest