
11 000 000 USD
Sprzedaż powierzchni komercyjnych, 750 NE 195th St, Miami, Floryda 33179, USA
- Numer MLSA12016834
Oferta wystawiona przez MSP Group, LLC
Nieruchomości komercyjne na sprzedaż zlokalizowany w 750 NE 195th St, Miami, Floryda 33179, USA jest aktualnie dostępny do kupienia.
Opis
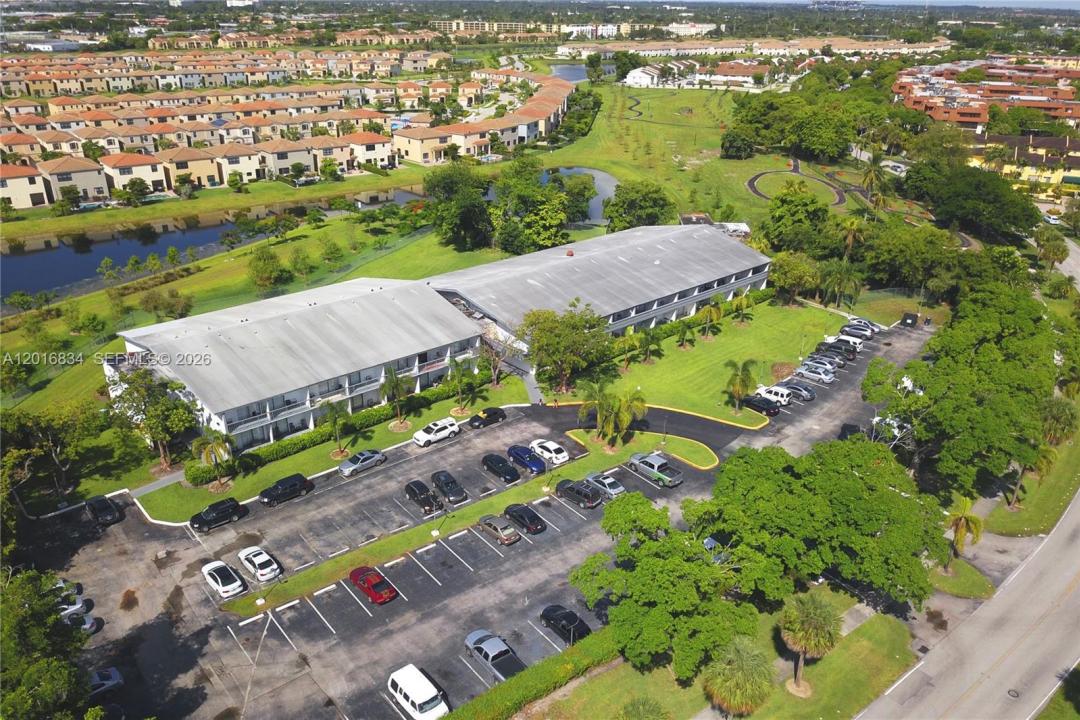
California Club Apartments is a 64-unit complex located at 750 NE 195th Street in Miami, Florida. The offering consists of a 2-story building constructed in 1978 that has 54,006 gross and 36,840 net rentable SF, sitting on a 2.85-acre parcel. The unit mix is comprised of (40) spacious studios, (16) 1-bed/1-bath lofts, (6) 1-bed/2-bath, (1) 2-bed/2-bath, as well as (1) 2-bed/2-bath loft. The property was built of concrete block with stucco finish and pitched shingle roofs.
California Club residents enjoy well-lit interior corridors, laundry rooms on each floor, 86 on-site parking spaces and expansive, lushly landscaped grounds. Every unit has either a private balcony or a terrace and select units have lake and/or park views and some have vaulted ceilings. While not a part of the subject property, the 4.3- acre Gordon Park is immediately next door and is open to the public, has a tot-lot and a dog park, providing tenants with a built-in amenity for outdoor enjoyment.
California Club residents enjoy easy access to Ives Dairy Road and I-95. Despite this access to major roadways, residents benefit from the tranquil neighborhood feel. Conveniently, about 1 mile from the property is a shopping center that has Winn-Dixie, Dollar Tree, and others. Just across the lake is Aventura Isles, a gated community built about 10 years ago. Single-family homes in this development have recently sold between $639,000 - $1,150,000 with the townhome sales having gone between $400,000 - $585,000.
Lokalizacja
750 NE 195th St, Miami, Floryda 33179, USA
Charakterystyka nieruchomości
Nieruchomość
- Lokalizacja: Wybrzeże
Działka/Grunt
- Wielkość działki/gruntu:
10 805 m² (116 305 ft²)
Konstrukcja
- Rok budowy: 1978
- Konstrukcja: Konstrukcja Z Betonowych Bloków (pełny Mur)
Charakterystyka wnętrza
- Piętra: TerakotaDywan
Woda i żeglarstwo
- na wodę: Jezioro
Ogrzewanie i chłodzenie
- System grzewczy: Centralny W Budynku
- System chłodzenia: Centralny System Klimatyzacji