
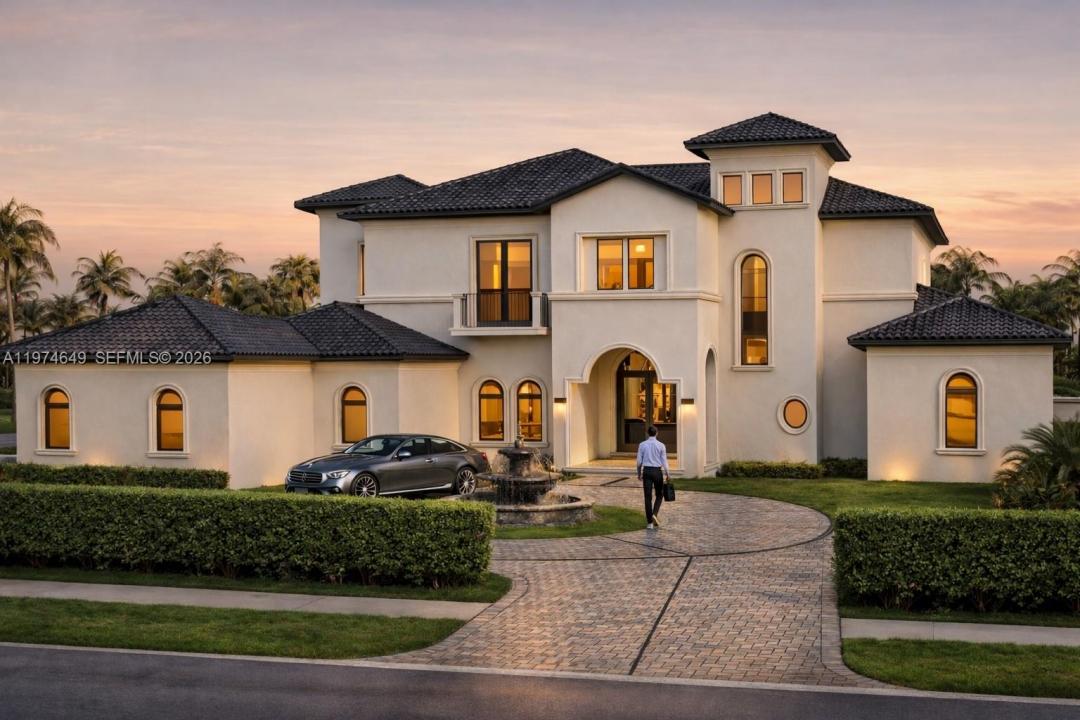
USD3,795,000
Dom jednorodzinny na sprzedaż, 751 Ranch Rd, Weston, Floryda 33326, USA
- Numer MLSA11974649
- 6
- 9
689 m² (7 421 ft²)
Oferta wystawiona przez Canvas Real Estate
Dom jednorodzinny na sprzedaż zlokalizowany w 751 Ranch Rd, Weston, Floryda 33326, USA jest aktualnie dostępny do kupienia.Ta nieruchomość ma 6 sypialnie, 9 łazienki.
Opis
Completed Luxury Estate! 6-bdrm, 7-baths, 2 half-bath estate designed for grand entertaining. This home showcases premium finishes. The chef’s kitchen features Sub-Zero and Wolf appliances, including a 48” French door refrigerator, double convection ovens, induction cooktop, microwave, and wall hood. A grand foyer with a mosaic inlay welcomes you into the home’s refined interiors. The great room features, large picture windows and surround sound pre-wiring. Highlights include an entertainment lounge/office, formal dining room connected by an art gallery passageway, and a walk-in pantry with French doors, abundant storage, and second refrigerator. The luxurious primary suite offers separate his-and-her bathrooms, walk-in, his and hers, Italcraft closets and a great window view to the garden area and pool. A grand staircase with chandeliers and a two-level traction elevator provide access between floors. The upper-level features four ensuite bedrooms and walk-in closet, plus a loft with balcony overlooking the pool and terrace. There is a private guest suite on the main level. Outdoor living includes a 50 x 15 foot pool and 10 person jacuzzi, a summer kitchen, fireplace for wood or charcoal cooking, and expansive terrace. Additional features include two laundry rooms, climate-controlled IT closet, whole-home Wi-Fi wiring, and a 4-car garage, new landscaping and a circular driveway. Some photos have been virtually staged to show potential use of space.
Lokalizacja
751 Ranch Rd, Weston, Floryda 33326, USA
Charakterystyka nieruchomości
Nieruchomość
- Powierzchnia nieruchomości:
689 m² (7 421 ft²) - Typ: Nieumeblowany
- Udogodnienia: SpiżarniaPoddaszePomieszczenie GospodarczeGarażBalkonWindamasterBedroom.SplitBedroomPodjazdGarderoby
Działka/Grunt
- Wielkość działki/gruntu:
2 872 m² (30 916 ft²) - Opis działki: Ogrodzona
Konstrukcja
- Rok budowy: 2008
- Styl domu: WspółczesnyModernistyczny
- Typ dachu: Beczkowy
- Stan: Budynek Po Remoncie
- Konstrukcja: Konstrukcja Z Betonowych Bloków (pełny Mur)
Parking/Garaż
- Opis parkingu: Parking Zadaszony
- Opis garażu: Garaż Połączony Z DomemAutomatycznie Otwierane Drzwi Garażowe
Sypialnie
- Sypialnie: 6
Łazienki
- Łącznie łazienki: 9
- Pełne łazienki: 7
- WC: 2
Charakterystyka wnętrza
- Drzwi: Szklane Drzwi
- Piętra: Terakota
- Sufit: Skośne Sufity
Cechy zewnętrzne
- Przestrzenie zewnętrzne: Balkon
- Podjazd: Podjazd - Okrężny
- Miejsca parkingowe:
Basen i spa
- Basen: Wbudowany W ZiemięBetonowy
- Wanna z hydromasażem (jacuzzi): NadziemnyOgrzewany
teren rekreacyjny
- teren rekreacyjny: Wanna Z Hydromasażem (jacuzzi)BasenWbudowany Grill
Widok
- Udogodnienia: Widok Na BasenNa Ogród
Ogrzewanie i chłodzenie
- System grzewczy: ElektrycznyCentralne
- System chłodzenia: Wentylacja SufitowaCentralny System Klimatyzacji
Media
- Inne media / Inne instalacje: Kanalizacja MiejskaWoda Miejska
Społecznościowy
- Udogodnienia: Pozwolenie Na Zwierzęta Domowe
Informacje o szkołach
- Szkoła Średnia: Western
- Gimnazjum: Tequesta Trace
- Szkoła Podstawowa: Indian Trace