
1 850 000 USD
Farma na sprzedaż, 7565 Polo Square, Vero Beach, Floryda 32968, USA
- Numer MLSB26007058
- 1
- 2
56 m² (598 ft²)
Oferta wystawiona przez Heritage Realty FL
gospodarstwo na sprzedaż zlokalizowany w 7565 Polo Square, Vero Beach, Floryda 32968, USA jest aktualnie dostępny do kupienia.Ta nieruchomość ma 1 sypialnia, 2 łazienki.
Opis
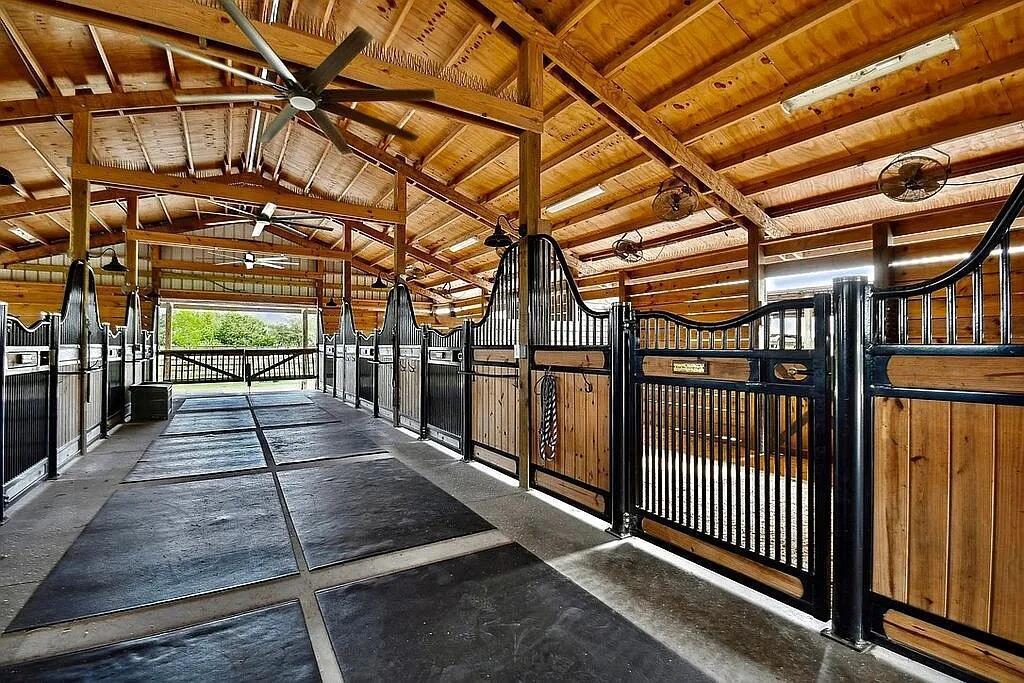
10-stall equestrian facility on 8.42 fenced acres in Ten Square Farms with barn, covered arena, and access to private riding trails and polo field. The property features a 36×82 European-style barn, a covered riding arena, and additional outbuildings. The land offers lush pasture, two wells, electric service, and a new septic system installed in 2023. Located in a private equestrian community with access to a 1-mile riding trail and 17-acre polo/recreation field. Optional Ten Square Farms membership (~$162/month) provides access to these amenities. Equestrian improvements include a 36×82 European horse barn with 10 stalls. Stall sizes include 12×12 and 12×24, each equipped with automatic water. Barn includes an insulated 12×12 feed room with A/C and a 12×12 tack room. The property also includes a 36×82 covered riding arena currently used for training and riding. The arena could potentially accommodate up to 14 additional 12×12 stalls if converted. Additional structures include a 28×42 metal storage building that could be converted to horse stalls and a 24×30 hay and shavings barn. The 8.42-acre property is fully fenced with pasture and includes two wells, electric service, and septic system replaced in 2023.
Lokalizacja
7565 Polo Square, Vero Beach, Floryda 32968, USA
Charakterystyka nieruchomości
Nieruchomość
- Powierzchnia nieruchomości:
56 m² (598 ft²) - Udogodnienia: GarażPatioPodjazd
- Lokalizacja: Wybrzeże
- Inne konstrukcje budowlane: Stodoła
Działka/Grunt
- Wielkość działki/gruntu:
36 422 m² (392 040 ft²) - Opis działki: OgrodzonaKonie Dozwolone
Konstrukcja
- Rok budowy: 2022
- Pokrycie dachu: Blacha
- Konstrukcja: Wylewany Fundament
- naziemny: Siding Drewniany
Parking/Garaż
- Opis parkingu: Parking Zadaszony
- Opis garażu: Wolnostojący
Sypialnie
- Sypialnie: 1
Łazienki
- Łącznie łazienki: 2
- Pełne łazienki: 1
- WC: 1
Inne pokoje
- Opis kuchni: Z "wyspą"
- Wyposażenie: PralkaKuchenkaKuchenka MikrofalowaPiekarnik - ŚciennyLodówkaPiekarnik - Samooczyszczający SięSuszarkaZmywarka
Charakterystyka wnętrza
- Piętra: Drewniana
- Sufit: Skośne Sufity
Cechy zewnętrzne
- Przestrzenie zewnętrzne: Patio
- Miejsca parkingowe: 3
Woda i żeglarstwo
- na wodę: Staw
Jeździectwo / Rolnictwo
- Struktury: StodołaStajnia
- Udogodnienia: Siodlarnia
Widok
- Udogodnienia: Widok Na AkwenWidok Na Wodę
Ogrzewanie i chłodzenie
- System grzewczy: Pompa CiepłaCentralne
- System chłodzenia: Wentylacja SufitowaCentralny System Klimatyzacji
Media
- Inne media / Inne instalacje: Kanalizacja / SzamboSzamboStudnia
Społecznościowy
- Udogodnienia: Pozwolenie Na Zwierzęta Domowe