
674 900 USD
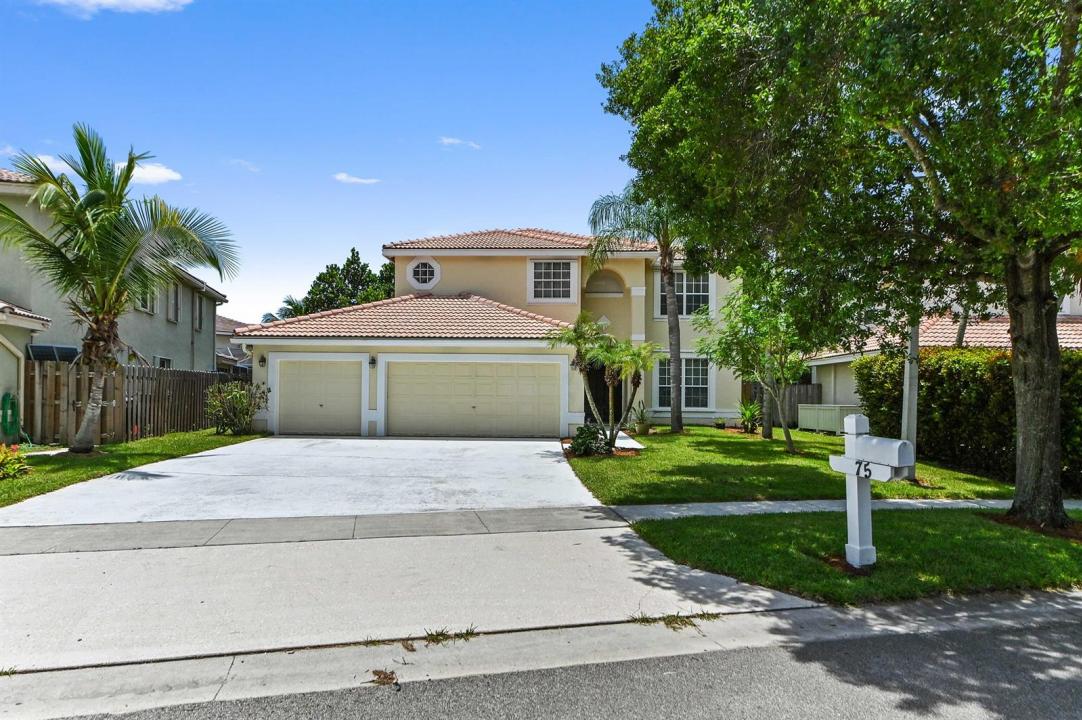
Dom jednorodzinny na sprzedaż, 7570 PRESCOTT Lane, Lake Worth, Floryda 33467, USA
- Numer MLSB26055374
- 4
- 3
245 m² (2 641 ft²)
Oferta wystawiona przez United Realty Group, Inc
Dom jednorodzinny na sprzedaż zlokalizowany w 7570 PRESCOTT Lane, Lake Worth, Floryda 33467, USA jest aktualnie dostępny do kupienia.Ta nieruchomość ma 4 sypialnie, 3 łazienki.
Opis
Welcome to 7570 Prescott Lane, featuring a $28,000 closing credit toward closing cost and/or a future roof replacement. The current roof has no immediate needs, giving you total freedom to select your own preferred materials, style, and contractor on your own timeline. Located in the desirable Lake Charleston community, this spacious two-story home offers approximately 2,641 square feet of living space with four bedrooms, two-and-a-half bathrooms, and a versatile floor plan designed for comfortable everyday living and entertaining. Generously sized living areas provide plenty of flexibility for relaxing with family, hosting guests, working from home, or creating additional recreational space. With the substantial roof credit already provided for, this home offers an excellent opportunity to make an important upgrade on your own terms while enjoying the space, location, and lifestyle Lake Charleston has to offer. Situated on an approximately 0.20-acre lot, the property offers a lush outdoor setting filled with numerous mature fruit trees. Enjoy the unique opportunity to harvest fresh fruit from your own backyard while appreciating the privacy and tropical atmosphere. The outdoor space is perfect for gardening, entertaining, or relaxing in the South Florida sunshine.
Lokalizacja
7570 PRESCOTT Lane, Lake Worth, Floryda 33467, USA
Charakterystyka nieruchomości
Nieruchomość
- Powierzchnia nieruchomości:
245 m² (2 641 ft²) - Udogodnienia: SpiżarniaGarażBalkonPatioGarderoby
Działka/Grunt
- Wielkość działki/gruntu:
824 m² (8 865 ft²) - Opis działki: Ogrodzona
Konstrukcja
- Rok budowy: 1995
- Styl domu: Śródziemnomorski
- Pokrycie dachu: Dachówka
- Typ dachu: Beczkowy
- Konstrukcja: Konstrukcja Z Betonowych Bloków (pełny Mur)
Parking/Garaż
- Opis garażu: Garaż Połączony Z Domem
Sypialnie
- Sypialnie: 4
Łazienki
- Łącznie łazienki: 3
- Pełne łazienki: 2
- WC: 1
Charakterystyka wnętrza
- Piętra: Płytki Ceramiczne
Cechy zewnętrzne
- Przestrzenie zewnętrzne: BalkonPatio
- Miejsca parkingowe:
Basen i spa
- Basen: Prywatny Basen
Widok
- Udogodnienia: Na Ogród
Ogrzewanie i chłodzenie
- System grzewczy: ElektrycznyCentralne
- System chłodzenia: Wentylacja SufitowaCentralny System Klimatyzacji
Media
- Telekomunikacja: Dostępna Telewizja Kablowa
- Inne media / Inne instalacje: KanalizacjaMiejskiKanalizacja Dostępna W Pobliżu DziałkiKanalizacja Miejska
Społecznościowy
- Udogodnienia: Pozwolenie Na Zwierzęta DomoweBasenŚcieżka Do Biegania/rowerowa
Informacje o szkołach
- Szkoła Średnia: Park Vista Community
- Gimnazjum: Christa Mcauliffe