
2 699 999 USD
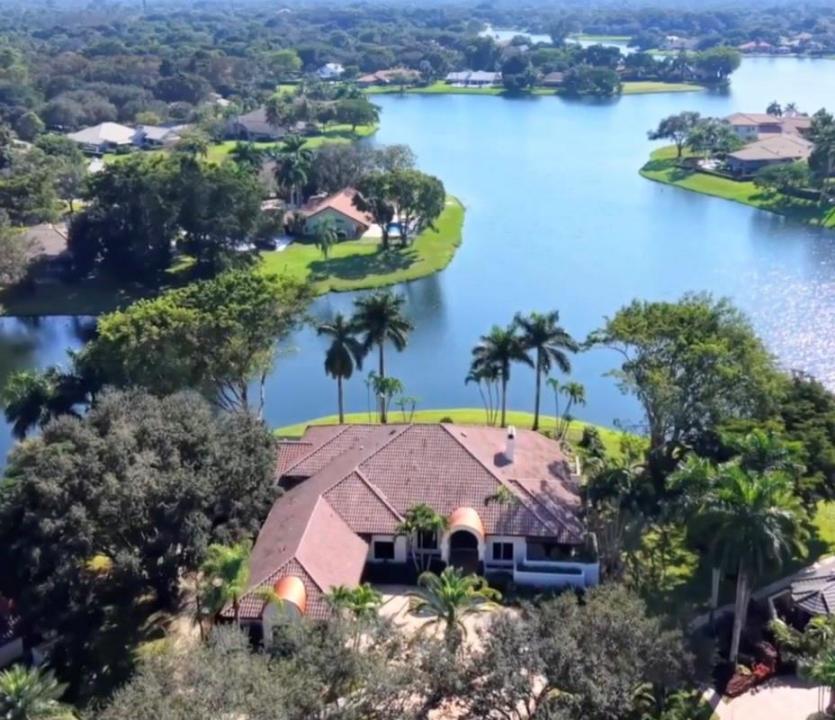
Farma na sprzedaż, 7600 Hyannis Lane, Parkland, Floryda 33067, USA
- Numer MLSB26029779
- 7
- 6
562 m² (6 054 ft²)
Oferta wystawiona przez Re/Max 1st Choice
gospodarstwo na sprzedaż zlokalizowany w 7600 Hyannis Lane, Parkland, Floryda 33067, USA jest aktualnie dostępny do kupienia.Ta nieruchomość ma 7 sypialnie, 6 łazienki.
Opis
Magnificent home is the Florida luxury retreat, masterfully renovated to blend sophisticated modern design w idyllic waterfront living nestled on a quiet cul-de-sac. Open-concept layout maximizes breathtaking wide-water views, seamlessly integrating indoor luxury w serene outdoor environment. Wide-water views from various points in the home & from the oversized patio- pool area. Entire home meticulously renovated w a contemporary luxe interior design, high-quality finishes, attention to detail. 7 bedrooms & 5.5 bathrooms, attached guest house for multi generational living, Chef's kitchen, 4 AC's, impact window & doors. A showcase of high-end finishes & impeccable craftsmanship, designed a tranquil & luxurious lifestyle. One mile walk to house of worship & school, close to shopping & parks Key spaces include:• Gourmet Kitchen: A chef's dream, large, fully-fitted kitchen includes high-end appliances, solid wood cabinetry, ample counter space, and modern touches like silent-close drawers. Perfect for entertaining or daily culinary pursuits. • Bathrooms: Master baths resembles a spa retreat, complete with features such as a deep soaker tub, separate shower, his and her sinks, and elegant fixtures.• Versatile Guest House: The attached guest house offers privacy for visitors or an ideal space for a dedicated entertainment area, multi generational living or "man cave"• Durability and Comfort: The property has been thoroughly upgraded with practicality in mind, including impact glass and doors throughout for peace of mind, and four newer AC units for optimal climate control. New lighting throughout.Property Highlights:• Breathtaking Water Views: Enjoy mesmerizing, wide-water views from various pointsin the home, or outside on the oversized patio and pool area maximizing the serene waterfront lifestyle. Partial screened patio, new fence summer kitchen, outside built in bar.• Modern Elegant Renovation: The entire home has been meticulously renovated with a contemporary luxe interior design, featuring high-quality finishes, attention to detail, and a sophisticated atmosphere.• Spacious Living: The property boasts 7 bedrooms and 5.5 bathrooms, providing ample space for family and guests.• Premium Upgrades Galore • Durability & Safety: Equipped with impact glass and doors throughout for enhancedsecurity and protection.• Utmost Comfort: Features four newer AC units ensuring optimal climate control and efficiency.• Exquisite Details: The renovation includes high-end materials such as quartz countertops, custom cabinetry, modern lighting and seamless indoor-outdoor transitions.This residence is a showcase of high-end finishes and impeccable craftsmanship, designed for those seeking a tranquil and luxurious lifestyle in a sought-after waterfront location.Community pool, tennis courts, pickle ball, guard gate, clubhouse included in HOA dues
Lokalizacja
7600 Hyannis Lane, Parkland, Floryda 33067, USA
Charakterystyka nieruchomości
Nieruchomość
- Powierzchnia nieruchomości:
562 m² (6 054 ft²) - Udogodnienia: Ganek OsłoniętyPomieszczenie GospodarczeGarażPatioPodjazdPodłączenie Dla PralkiGarderoby
- Lokalizacja: Wybrzeże
- Inne konstrukcje budowlane: Dom Gościnny
Działka/Grunt
- Wielkość działki/gruntu:
3 151 m² (33 920 ft²) - Długość nabrzeża: 70 m
- Opis działki: Ogrodzona
Konstrukcja
- Rok budowy: 1989
- Pokrycie dachu: Dachówka
- Konstrukcja: Konstrukcja Z Betonowych Bloków (pełny Mur)
- naziemny: Tynk
Parking/Garaż
- Opis garażu: Garaż Połączony Z DomemAutomatycznie Otwierane Drzwi Garażowe
Sypialnie
- Sypialnie: 7
Łazienki
- Łącznie łazienki: 6
- Pełne łazienki: 5
- WC: 1
Inne pokoje
- Rodzaje pomieszczeń: Pokój/kwatery Dla Pomocy DomowejPokój DziennyPokój RekreacyjnyPokój Telewizyjny/Biblioteka Domowa/GabinetHoll WejściowyCzęść Gościnna/dla Pomocy DomowejOficjalna JadalniaBawialniaPralnia
- Opis kuchni: Z "wyspą"
- Wyposażenie: Elektryczny Podgrzewacz WodyPralkaKuchenkaKuchenka MikrofalowaPiekarnik - ŚciennyLodówkaPiekarnik - Samooczyszczający SięRozdrabniacz OdpadówSuszarkaZmywarka
Charakterystyka wnętrza
- Drzwi: Szklane Drzwi
- Piętra: TerakotaDrewnianaMarmur
- Sufit:
- Listwy wykończeniowe: Szafy Ścienne
- Bar: Barek
Cechy zewnętrzne
- Przestrzenie zewnętrzne: Ganek OsłoniętyPatio
- Podjazd: Podjazd - Okrężny
- Miejsca parkingowe:
Basen i spa
- Basen: Prywatny Basen Basen Z Jacuzzi
- Wanna z hydromasażem (jacuzzi): Wbudowane W Ziemię
teren rekreacyjny
- teren rekreacyjny: Wanna Z Hydromasażem / JacuzziWanna Z Hydromasażem (jacuzzi)BasenWbudowany Grill
Widok
- Udogodnienia: Widok Na JezioroWidok Na BasenWidok Na Wodę
Ogrzewanie i chłodzenie
- System grzewczy: ElektrycznyCentralne
- System chłodzenia: Wentylacja SufitowaElektrycznyCentralny System Klimatyzacji
Media
- Inne media / Inne instalacje: KanalizacjaMiejskiMedia W ZiemiiKanalizacja Miejska
Społecznościowy
- Udogodnienia: Pomieszczenie KlubowePozwolenie Na Zwierzęta DomoweBasenOgrodzony Kompleks Mieszkalny
Informacje o szkołach
- Szkoła Średnia: Marjory Stoneman Douglas
- Gimnazjum: Westglades
- Szkoła Podstawowa: Riverglades