
1 995 000 USD
Dom jednorodzinny na sprzedaż, 760 NE 115th St, Biscayne Park, Floryda 33161, USA
- Numer MLSA11947916
- 5
- 3
232 m² (2 502 ft²)
Oferta wystawiona przez The Agency Florida LLC
Dom jednorodzinny na sprzedaż zlokalizowany w 760 NE 115th St, Biscayne Park, Floryda 33161, USA jest aktualnie dostępny do kupienia.Ta nieruchomość ma 5 sypialnie, 3 łazienki.
Opis
Welcome to one of the most spectacular pool homes in lush Biscayne Park, set on a quiet, tree-lined street and one of Miami’s most prestigious and top-rated private schools. This exceptional location offers the rare luxury of a true walk-to-school lifestyle while enjoying the charm, safety, and strong community Biscayne Park is known for.
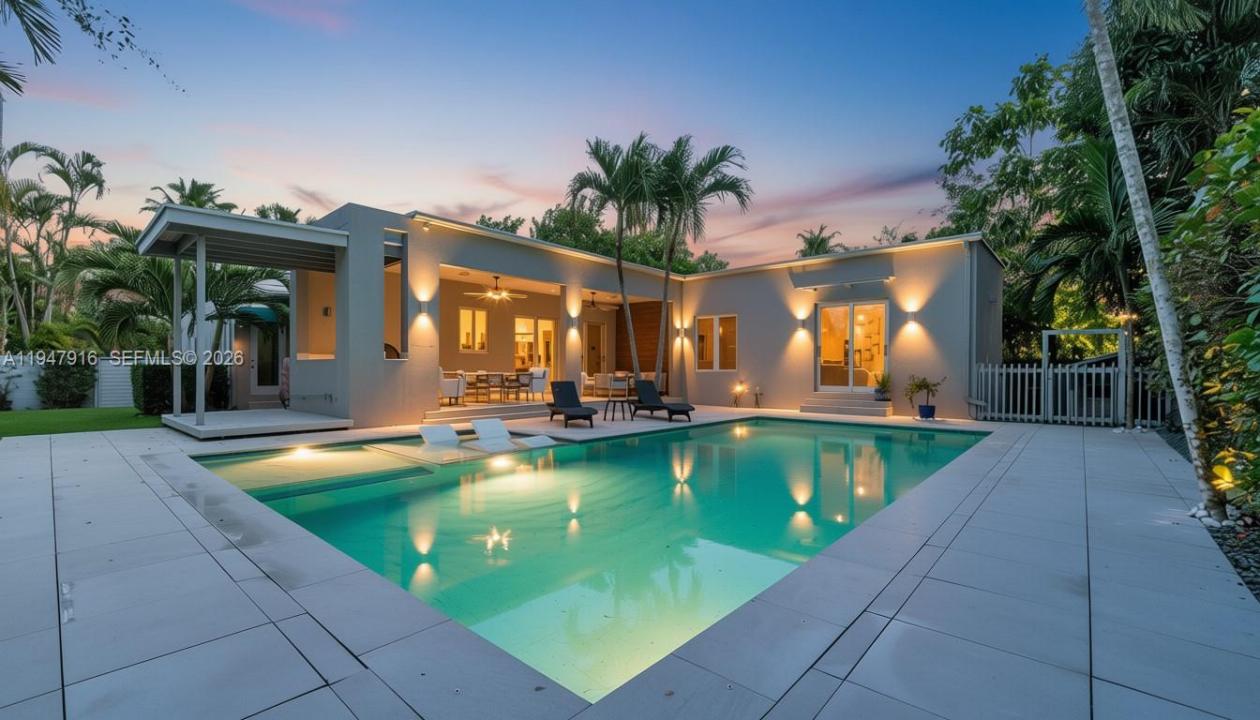
Beautifully remodeled with no expense spared, this 2,502 SF residence offers 5 bedrooms and 3 baths with soaring ceilings, expansive living spaces, and a spacious primary suite featuring a large walk-in closet and serene pool views. The chef’s kitchen with custom German cabinetry overlooks a meticulously landscaped backyard, creating a seamless indoor-outdoor flow ideal for entertaining and everyday living.
Step outside to your private tropical oasis complete with a resort-style pool, covered patio with BBQ, and tranquil garden setting enhanced by a MosquitoNix system for year-round outdoor enjoyment. Recent upgrades include two new HVAC systems and a new pool heater (2025), custom closets (2025), updated fans and chandeliers (2024), and new front and back irrigation (2023). Additional highlights include custom bathrooms, tile floors throughout, a private laundry/utility room, and proximity to the neighborhood park and community center on 113th Street.
Recent price improvement — motivated
One of the best-value turnkey homes under $2M in Biscayne Park with a true private resort backyard.
Lokalizacja
760 NE 115th St, Biscayne Park, Floryda 33161, USA
Charakterystyka nieruchomości
Nieruchomość
- Powierzchnia nieruchomości:
232 m² (2 502 ft²) - Typ: Nieumeblowany
- Udogodnienia: SpiżarniaPomieszczenie GospodarczePodjazdGarderoby
Działka/Grunt
- Wielkość działki/gruntu:
929 m² (10 000 ft²) - Opis działki: Ogrodzona
Konstrukcja
- Rok budowy: 1938
- Pokrycie dachu: Płaska Płytka Dachowa
- Konstrukcja: Konstrukcja Z Betonowych Bloków (pełny Mur)Beton/pustak
Parking/Garaż
- Opis parkingu: Na Ulicy
Sypialnie
- Sypialnie: 5
Łazienki
- Łącznie łazienki: 3
- Pełne łazienki: 3
Charakterystyka wnętrza
- Okna: ŻaluzjeOkiennice Chroniące Przed Huraganami
- Piętra: Terakota
Cechy zewnętrzne
- Podjazd: Podjazd - Okrężny
- Miejsca parkingowe:
Basen i spa
- Basen: Wbudowany W Ziemię
teren rekreacyjny
- teren rekreacyjny: BasenGrill
Bezpieczeństwo
- Udogodnienia: Alarm PrzeciwpożarowyCzujnik Dymu
Widok
- Udogodnienia: Widok Na BasenNa Ogród
Ogrzewanie i chłodzenie
- System grzewczy: Centralne
- System chłodzenia: Wentylacja SufitowaCentralny System Klimatyzacji
Media
- Inne media / Inne instalacje: Gaz ZiemnySzamboWoda Miejska
Społecznościowy
- Udogodnienia: Pozwolenie Na Zwierzęta Domowe
Informacje o szkołach
- Gimnazjum: North Miami
- Szkoła Podstawowa: Miami Shores