
514 900 USD
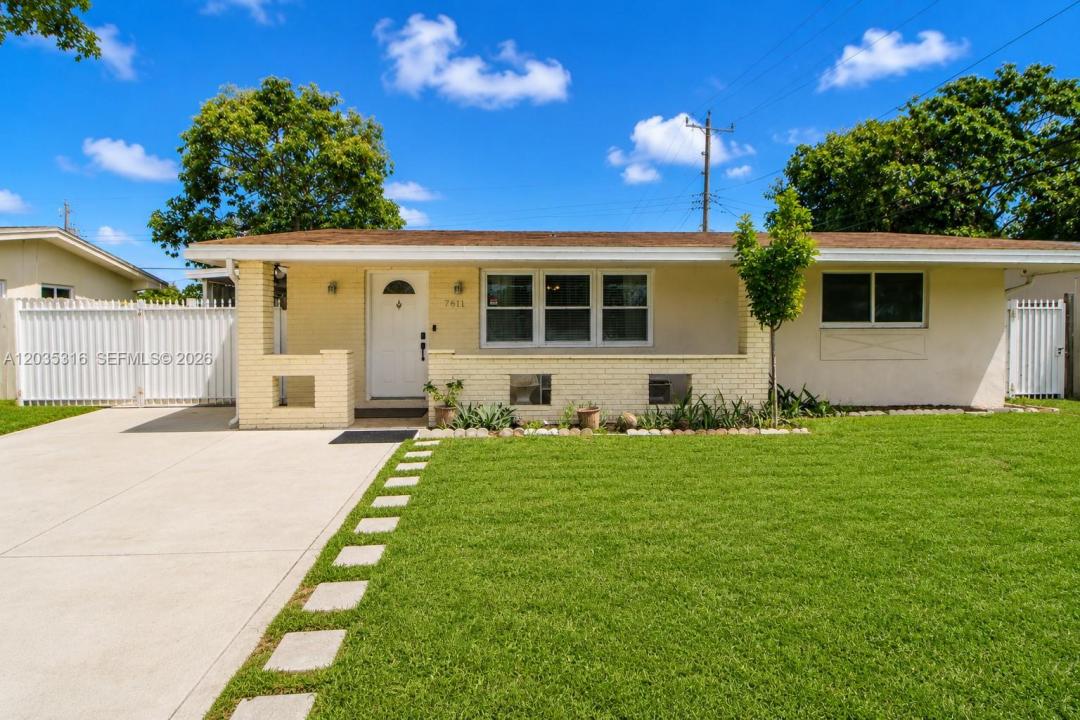
Dom jednorodzinny na sprzedaż, 7611 NW 15th Ct, Pembroke Pines, Floryda 33024, USA
- Numer MLSA12035316
- 3
- 2
106 m² (1 137 ft²)
Oferta wystawiona przez Coldwell Banker Realty
Dom jednorodzinny na sprzedaż zlokalizowany w 7611 NW 15th Ct, Pembroke Pines, Floryda 33024, USA jest aktualnie dostępny do kupienia.Ta nieruchomość ma 3 sypialnie, 2 łazienki.
Opis
Move right into this beautifully updated, truly turn-key home where many of the major improvements have already been completed. The home features a permitted reroof completed in 2018, a newer driveway (2018), a fenced backyard (2018), updated windows installed in 2011, along with an updated HVAC, modern plumbing, and stylish interior finishes. It's the kind of home that lets you focus on enjoying it instead of planning your next major repair.
The bright, open living spaces are perfect for everyday living and entertaining, while the spacious, fully fenced backyard offers endless possibilities for pets, family gatherings, weekend barbecues, or creating your own private outdoor retreat.
Located in the highly desirable Boulevard Heights neighborhood with no HOA, you'll enjoy the freedom of homeownership while being just minutes from Florida's Turnpike, shopping, dining, parks, Memorial Hospital Pembroke, Fort Lauderdale-Hollywood International Airport, and the Seminole Hard Rock Hotel & Casino.
Beautifully updated, centrally located, and move-in ready, homes offering this combination of condition, location, and value are hard to find. Schedule your private showing today before it's gone.
Lokalizacja
7611 NW 15th Ct, Pembroke Pines, Floryda 33024, USA
Charakterystyka nieruchomości
Nieruchomość
- Powierzchnia nieruchomości:
106 m² (1 137 ft²) - Udogodnienia: PoddaszePomieszczenie GospodarczeWarsztatPodjazdGarderoby
- Inne konstrukcje budowlane: Budynek Gospodarczy
Działka/Grunt
- Wielkość działki/gruntu:
558 m² (6 003 ft²) - Opis działki: Ogrodzona
Konstrukcja
- Rok budowy: 1965
- Pokrycie dachu: Gont
Sypialnie
- Sypialnie: 3
Łazienki
- Łącznie łazienki: 2
- Pełne łazienki: 2
Charakterystyka wnętrza
- Piętra: Terakota
teren rekreacyjny
- teren rekreacyjny: Grill
Bezpieczeństwo
- Udogodnienia: Czujnik Dymu
Ogrzewanie i chłodzenie
- System grzewczy: ElektrycznyCentralne
- System chłodzenia: ElektrycznyCentralny System Klimatyzacji
Media
- Inne media / Inne instalacje: Woda Miejska
Społecznościowy
- Udogodnienia: Pozwolenie Na Zwierzęta Domowe
Informacje o szkołach
- Szkoła Średnia: Mcarthur
- Gimnazjum: Apollo