
332 000 USD
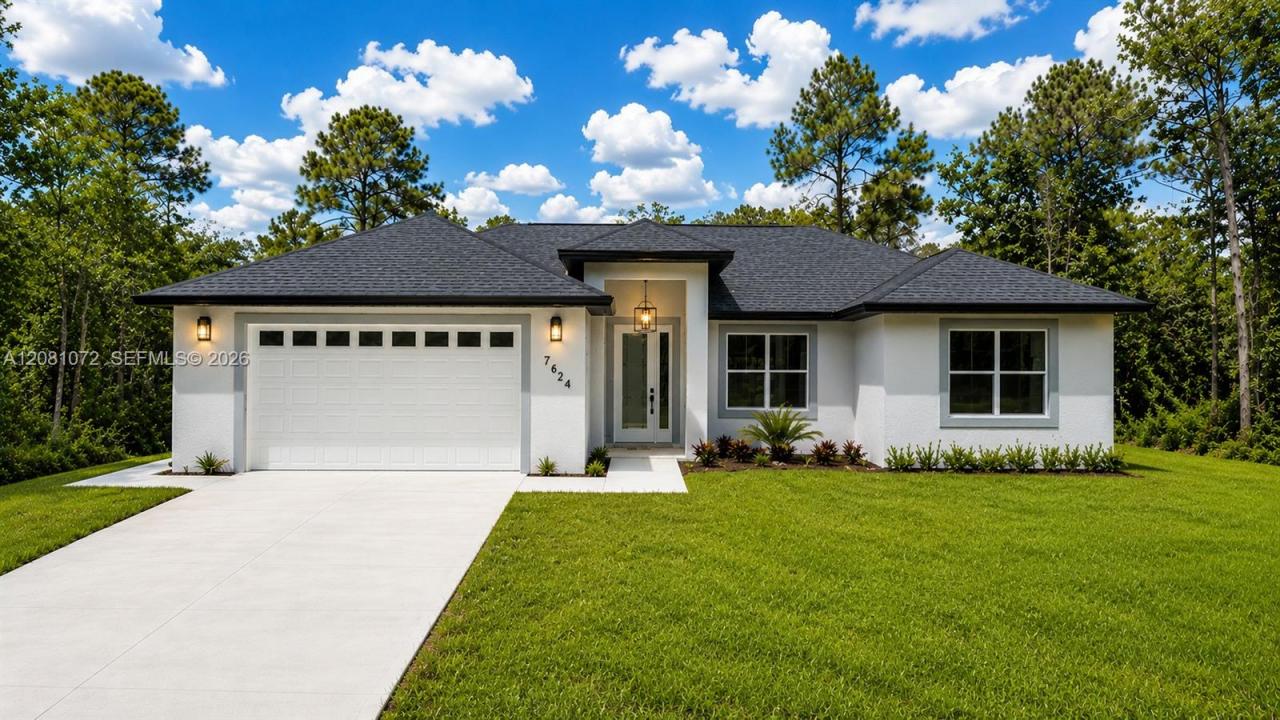
Dom jednorodzinny na sprzedaż, 7624 ANCHA ST, Sebring, Floryda 33872, USA
- Numer MLSA12081072
- 3
- 3
140 m² (1 505 ft²)
Oferta wystawiona przez Arod Partners Realty
Dom jednorodzinny na sprzedaż zlokalizowany w 7624 ANCHA ST, Sebring, Floryda 33872, USA jest aktualnie dostępny do kupienia.Ta nieruchomość ma 3 sypialnie, 3 łazienki.
Opis
NEW PRICE + SELLER CONCESSIONS + HOME WARRANTY! Discover the ease of Florida living in this beautifully finished new construction home in the highly desirable Sun ’N Lake community. Featuring an open-concept layout, soaring cathedral ceilings, and luxury laminate flooring throughout the main living areas, this home is designed for both comfort and entertaining.
The spacious living area flows into a stylish kitchen with quartz countertops, stainless steel appliances, soft-close cabinetry, and ample prep space. The adjacent dining area overlooks the backyard and opens to a covered patio through sliding glass doors, creating an inviting indoor-outdoor living space. The private primary suite features a large walk-in closet and a beautifully appointed en suite bath with dual vanities and a floor-to-ceiling tiled walk-in shower.
Additional highlights include a whole-home water filtration system, irrigation system, professionally landscaped yard, and home warranty for added convenience and peace of mind. Enjoy everything Sun ’N Lake has to offer, including two championship golf courses, a community pool, pickleball courts, dog parks, and miles of sidewalks for walking and biking. This golf cart-friendly community is conveniently located near shopping, dining, and medical facilities. Modern finishes, desirable amenities, and seller incentives make this a fantastic opportunity to enjoy the Florida lifestyle. Schedule your showing today!
Lokalizacja
7624 ANCHA ST, Sebring, Floryda 33872, USA
Charakterystyka nieruchomości
Nieruchomość
- Powierzchnia nieruchomości:
140 m² (1 505 ft²) - Udogodnienia: SpiżarniaPoddaszePomieszczenie GospodarczeGarażGanek OtwartyPatioPodjazd
Działka/Grunt
- Wielkość działki/gruntu:
929 m² (10 000 ft²)
Konstrukcja
- Rok budowy: 2026
- Pokrycie dachu: Gont
- Stan: Nowy Budynek
- Konstrukcja: Beton/pustak
Parking/Garaż
- Opis garażu: Garaż Połączony Z Domem
Sypialnie
- Sypialnie: 3
Łazienki
- Łącznie łazienki: 3
- Pełne łazienki: 3
Charakterystyka wnętrza
- Piętra: Płytki Ceramiczne
- Sufit: Skośne Sufity
Cechy zewnętrzne
- Przestrzenie zewnętrzne: Patio
- Miejsca parkingowe:
Bezpieczeństwo
- Udogodnienia: Patrol BezpieczeństwaCzujnik Dymu
Ogrzewanie i chłodzenie
- System grzewczy: Centralne
- System chłodzenia: Wentylacja SufitowaCentralny System Klimatyzacji
Media
- Inne media / Inne instalacje: SzamboStudnia
Społecznościowy
- Udogodnienia: Sala Do ĆwiczeńPomieszczenie KlubowePole GolfoweBasenBar