
779 000 USD
Kamienica na sprzedaż, 7666 SIERRA W Terrace, Boca Raton, Floryda 33433, USA
- Numer MLSB26073343
- 3
- 3
178 m² (1 911 ft²)
Oferta wystawiona przez LoKation
szeregowiec na sprzedaż zlokalizowany w 7666 SIERRA W Terrace, Boca Raton, Floryda 33433, USA jest aktualnie dostępny do kupienia.Ta nieruchomość ma 3 sypialnie, 3 łazienki.
Opis
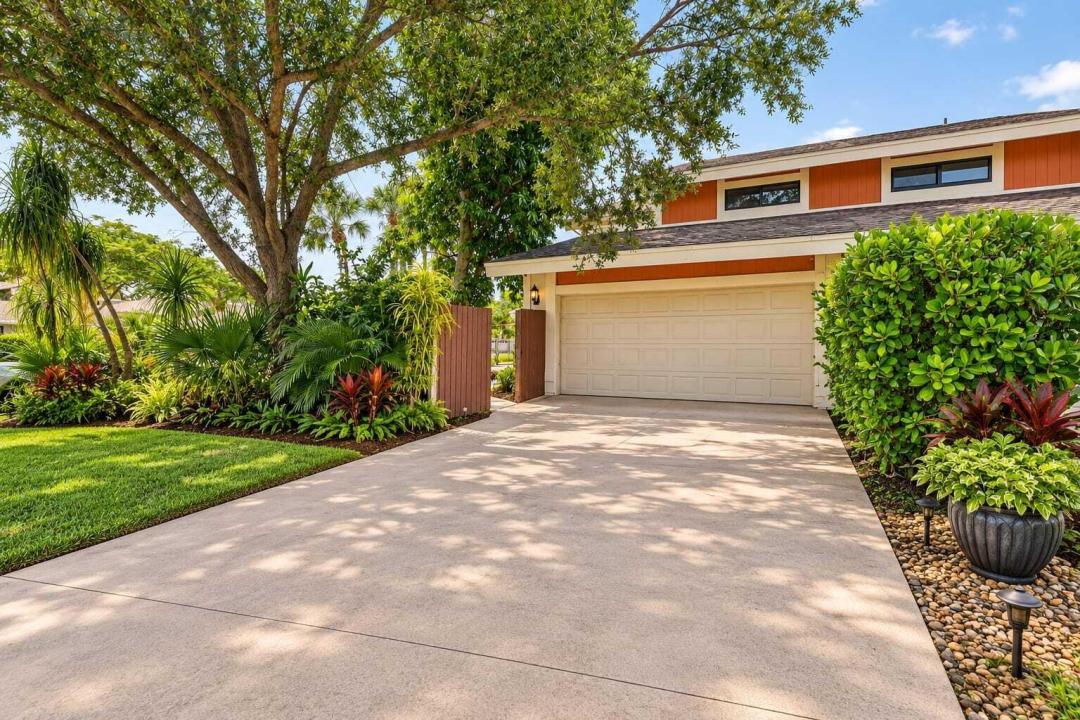
Welcome to 7666 Sierra Terrace W, the largest model available in the sought-after community of Sierra Del Mar East. Uniquely positioned on a prime lot with only one direct neighbor, this exceptional two-story residence offers 1,911 square feet of comfortable, private living in an unbeatable location just minutes from popular shopping, dining, and local houses of worship. The interior immediately impresses with dramatic vaulted ceilings and rich, genuine wood flooring throughout the main areas. At the center of the home is a beautifully updated kitchen featuring crisp white cabinetry, durable granite countertops, and seamless connectivity to the main entertaining spaces. The smart layout includes three bedrooms, two and a half tiled bathrooms, and a versatile, oversized loft on the second floor that overlooks the living room—perfect for a dedicated home office, reading retreat, or media area. Outside, your private oasis awaits with a dedicated swimming pool tucked along the side of the home, offering an ideal setting for relaxed outdoor living and weekend entertaining. Complete with full hurricane protection for ultimate peace of mind and an attached two-car garage, this move-in-ready property seamlessly combines premier space, modern updates, and everyday convenience with enhanced neighborhood privacy. Some photos have been enhanced.
Lokalizacja
7666 SIERRA W Terrace, Boca Raton, Floryda 33433, USA
Charakterystyka nieruchomości
Nieruchomość
- Powierzchnia nieruchomości:
178 m² (1 911 ft²) - Udogodnienia: SpiżarniaGarażMieszkanie Nad GarażemOświetlenie ZewnętrzneGarderoby
Działka/Grunt
- Wielkość działki/gruntu:
494 m² (5 319 ft²) - Opis działki: OgrodzonaDziałka Narożna
Konstrukcja
- Rok budowy: 1980
- Pokrycie dachu: PolimerowePolimerowe/goncianeGont
- Konstrukcja: Konstrukcja Z Betonowych Bloków (pełny Mur)
Parking/Garaż
- Opis garażu: Garaż Połączony Z Domem
Sypialnie
- Sypialnie: 3
Łazienki
- Łącznie łazienki: 3
- Pełne łazienki: 2
- WC: 1
- Szczegóły: Lustra Wykonane Na Zamówienie
Charakterystyka wnętrza
- Piętra: Płytki CeramiczneDywan
- Sufit: Skośne Sufity
- Bar: Barek Domowy Z UmywalkąBarek
Cechy zewnętrzne
- Miejsca parkingowe: 2
Basen i spa
- Basen: Prywatny Basen Basen Z Jacuzzi
teren rekreacyjny
- teren rekreacyjny: Wanna Z Hydromasażem / JacuzziBasen
Widok
- Udogodnienia: Widok Na BasenNa Ogród
Ogrzewanie i chłodzenie
- System grzewczy: ElektrycznyCentralne
- System chłodzenia: Centralny System Klimatyzacji
Media
- Telekomunikacja: Dostępna Telewizja Kablowa
- Inne media / Inne instalacje: KanalizacjaMiejskiKanalizacja Dostępna W Pobliżu DziałkiKanalizacja Miejska
Społecznościowy
- Udogodnienia: Pomieszczenie KlubowePozwolenie Na Zwierzęta DomoweBasen
Informacje o szkołach
- Szkoła Średnia: Spanish River Community
- Gimnazjum: Omni
- Szkoła Podstawowa: Del Prado