
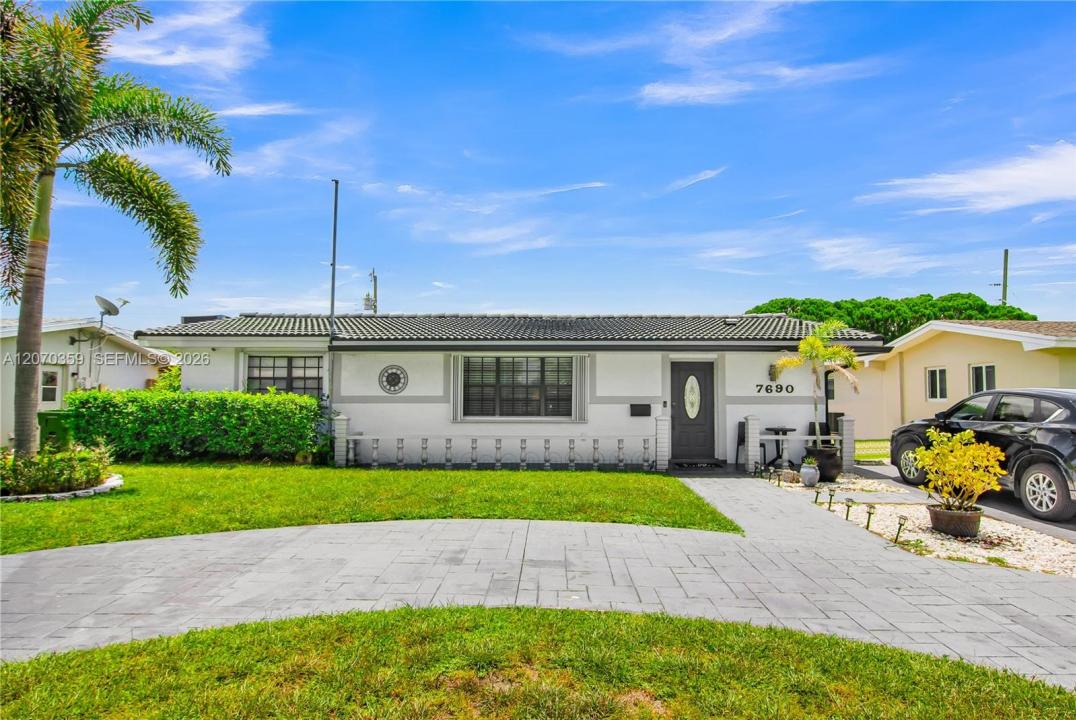
635 000 USD
Dom jednorodzinny na sprzedaż, 7690 NW 16th Ct, Pembroke Pines, Floryda 33024, USA
- Numer MLSA12070359
- 3
- 3
158 m² (1 702 ft²)
Oferta wystawiona przez Majestic Realty, LLC
Dom jednorodzinny na sprzedaż zlokalizowany w 7690 NW 16th Ct, Pembroke Pines, Floryda 33024, USA jest aktualnie dostępny do kupienia.Ta nieruchomość ma 3 sypialnie, 3 łazienki.
Opis
One-of-a-kind and completely move-in ready! Welcome to this beautifully renovated 3-bedroom, 2.5-bathroom home located in the highly desirable heart of Pembroke Pines. Step inside to find brand-new laminate flooring stretching across a bright, open floor plan and stunningly updated bathrooms. The spacious master suite serves as your private retreat, featuring a lovely en suite bath and direct outdoor access. Step outside into your own personal tropical paradise! The master suite opens up to elegant brick pavers that lead you to a massive, custom Tiki Hut—the ultimate setup for outdoor entertaining, weekend barbecues, and unforgettable parties. Peace of mind comes built-in with this home. Enjoy major structural upgrades including a brand-new 3-ton A/C unit (only 6 months old) and complete, brand-new underground plumbing. Best of all? There is NO HOA! Bring your toys and live without restrictive rules. Located just minutes from top-rated schools and offering lightning-fast access to I-95, the Florida Turnpike, and I-75, This home perfectly blends the South Florida lifestyle with ultimate commuter convenience. Schedule your tour today before it's gone!
Lokalizacja
7690 NW 16th Ct, Pembroke Pines, Floryda 33024, USA
Charakterystyka nieruchomości
Nieruchomość
- Powierzchnia nieruchomości:
158 m² (1 702 ft²) - Typ: Nieumeblowany
- Udogodnienia: Podjazd
- Inne konstrukcje budowlane: Budynek Gospodarczy
Działka/Grunt
- Wielkość działki/gruntu:
558 m² (6 003 ft²) - Opis działki: Ogrodzona
Konstrukcja
- Rok budowy: 1973
- Typ dachu: Beczkowy
- Konstrukcja: Beton/pustak
Sypialnie
- Sypialnie: 3
Łazienki
- Łącznie łazienki: 3
- Pełne łazienki: 2
- WC: 1
Charakterystyka wnętrza
- Drzwi: Szklane Drzwi
- Okna: Okiennice Chroniące Przed Huraganami
Cechy zewnętrzne
- Podjazd: Podjazd - Okrężny
- Miejsca parkingowe:
Ogrzewanie i chłodzenie
- System grzewczy: Centralne
- System chłodzenia: Wentylacja SufitowaCentralny System Klimatyzacji
Media
- Inne media / Inne instalacje: Kanalizacja MiejskaWoda Miejska
Społecznościowy
Informacje o szkołach
- Szkoła Średnia: Mcarthur
- Gimnazjum: Apollo
- Szkoła Podstawowa: Boulevard Hgts