
510 000 USD
Kamienica na sprzedaż, 7690 S Southwood Cir, Davie, Floryda 33328, USA
- Numer MLSA12072675
- 4
- 4
160 m² (1 724 ft²)
Oferta wystawiona przez Beachfront Realty Inc
szeregowiec na sprzedaż zlokalizowany w 7690 S Southwood Cir, Davie, Floryda 33328, USA jest aktualnie dostępny do kupienia.Ta nieruchomość ma 4 sypialnie, 4 łazienki.
Opis
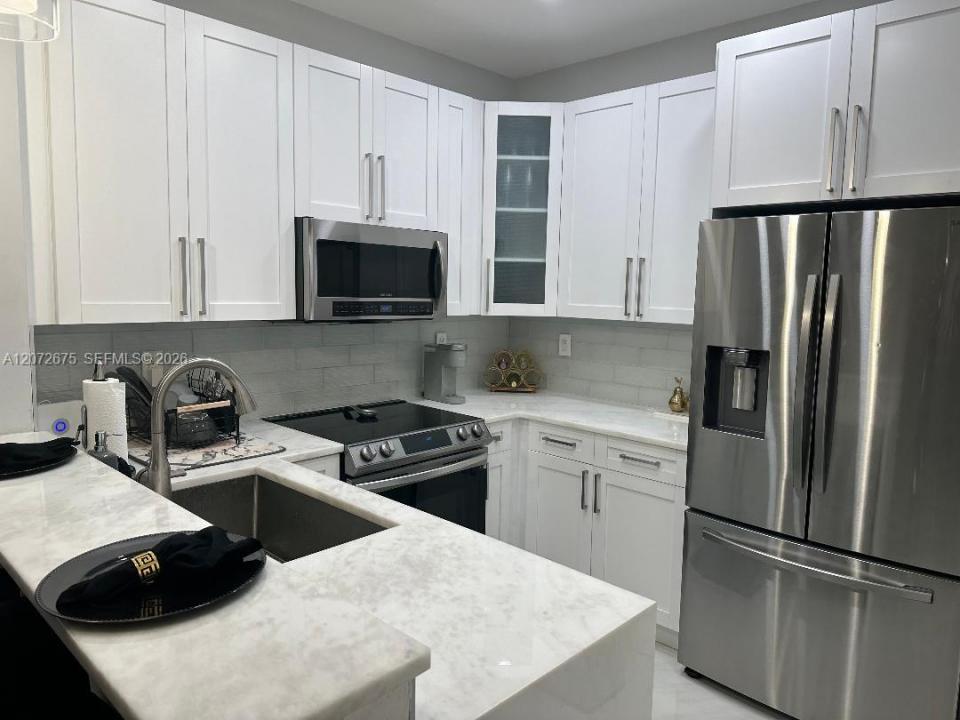
Welcome home to a beautifully renovated residence where modern living, comfort, and location come together.
From the moment you arrive, this move-in-ready 4-bedroom, 3-full-bath home invites you to settle in and enjoy. Thoughtfully renovated for today's lifestyle, it features a bedroom and full bath on the first floor, ideal for guests, extended family, or a private home office. Upstairs, three additional bedrooms are arranged in a desirable split floor plan, offering added privacy and flexibility.
The home includes a one-car garage plus a spacious driveway that can easily accommodate two additional vehicles.
Enjoy the privacy of a gated community with plenty of parking and an HOA of only $165 per month.
Everything you need is just minutes away. Spend the afternoon at Tree Tops Park or Markham Park, enjoy nearby restaurants, shopping, theaters and malls, and take advantage of excellent schools, colleges and universities nearby.
With convenient access to I-595 and major roadways, commuting throughout South Florida is easy.
Beautifully renovated. Move-in ready. Low HOA. An exceptional location designed for convenient South Florida living.
Location, location, location!
Lokalizacja
7690 S Southwood Cir, Davie, Floryda 33328, USA
Charakterystyka nieruchomości
Nieruchomość
- Powierzchnia nieruchomości:
160 m² (1 724 ft²) - Udogodnienia: Pomieszczenie GospodarczeGarażPatio
Działka/Grunt
- Opis działki: Ogrodzona
Konstrukcja
- Rok budowy: 2001
- Styl domu: Dom W Stylu PatioDwupoziomowy
- Stan: PrzebudowanyBudynek Po Remoncie
- Konstrukcja: Konstrukcja Z Betonowych Bloków (pełny Mur)
Sypialnie
- Sypialnie: 4
Łazienki
- Łącznie łazienki: 4
- Pełne łazienki: 3
- WC: 1
Charakterystyka wnętrza
- Piętra: Płytki CeramiczneDywan
Cechy zewnętrzne
- Przestrzenie zewnętrzne: Patio
- Miejsca parkingowe:
Ogrzewanie i chłodzenie
- System grzewczy: Centralne
- System chłodzenia: Centralny System Klimatyzacji
Społecznościowy
- Udogodnienia: Pozwolenie Na Zwierzęta Domowe
Informacje o szkołach
- Szkoła Średnia: Hollywood Hl High
- Gimnazjum: Driftwood
- Szkoła Podstawowa: Silver Ridge