
474 900 USD
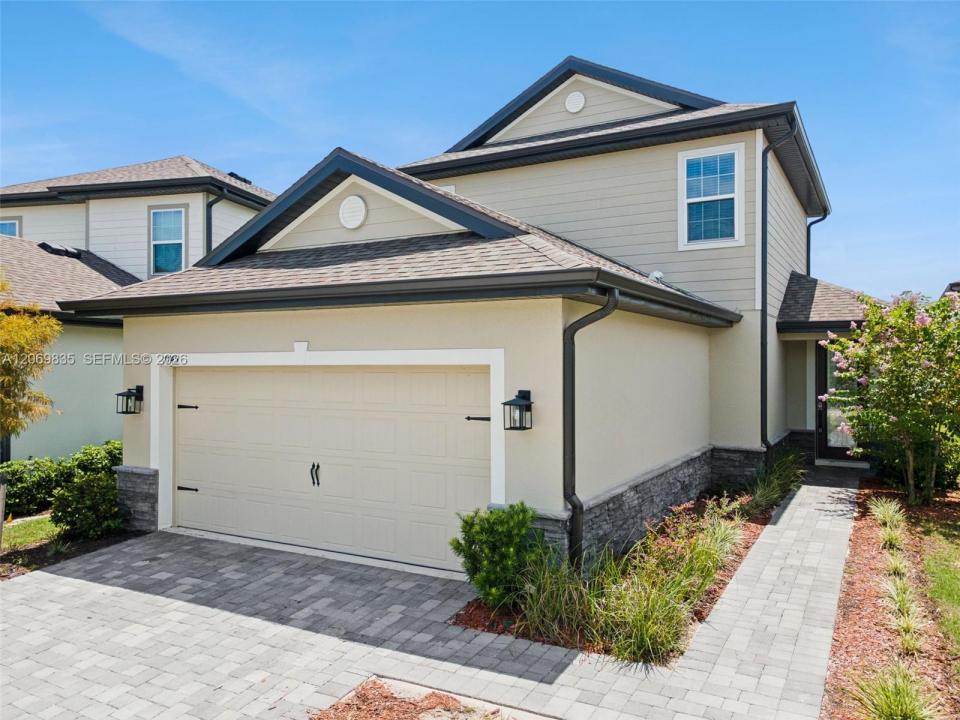
Dom jednorodzinny na sprzedaż, 7745 Somersworth, Floryda 34747, USA
- Numer MLSA12069835
- 4
- 3
Oferta wystawiona przez Tower Team Realty, LLC
Dom jednorodzinny na sprzedaż zlokalizowany w 7745 Somersworth, Floryda 34747, USA jest aktualnie dostępny do kupienia.Ta nieruchomość ma 4 sypialnie, 3 łazienki.
Opis
TURNKEY short-term rental business for sale, 2nd vacation home, or lovely primary residence for you & your family. YOU CHOOSE!! Both Long and short-term leasing is permitted. Ideal for Airbnb, VRBO, and related sites.
1st floor features a deep and open 1st floor floorplan tastefully staged for your imagination. A chef-ready kitchen awaits with a nice sized pantry and defined dining area. 1st floor master suite removes w/ laundry facilities for your visitors/in-laws. Home has been tastefully staged to spark you imagination.
2nd floor features an upstairs open loft w/ it's own walk-in closet can customize into a game room, home office or an extra sitting space for guests! All other bdrms are upstairs including another master bedroom. **available warranties included.**
The community was designed to make everyday life here feel like a vacation!
Featuring 5 Star resort-style amenities featuring a 5-acre resort waterpark, 7pools, Tennis Courts, a Playground, 10 restaurants, and much MUCH MORE!! Close to all major theme parks (located 5mins from Disney parks), championship golf courses, shopping, downtown Orlando areas, and dining. Long & Short term rentals are allowed. Around the clock security/surveillance throughout the entire gated community complete w/ a guarded entrance & regular patrols by security personnel throughout the neighborhood and all access points.
Also eligible for the GOVERNMENT BACKED Rent to own program
Easy to Show!! Call now to book your appt!
Lokalizacja
7745 Somersworth, Floryda 34747, USA
Charakterystyka nieruchomości
Nieruchomość
- Udogodnienia: SpiżarniaMiejsce Na BasenGarażGanek OtwartyPatioPoddaszePodjazd
Konstrukcja
- Rok budowy: 2025
- Pokrycie dachu: Gont
- Konstrukcja: Beton/pustak
Sypialnie
- Sypialnie: 4
Łazienki
- Łącznie łazienki: 3
- Pełne łazienki: 2
- WC: 1
Charakterystyka wnętrza
- Piętra: Winylowa
Cechy zewnętrzne
- Przestrzenie zewnętrzne: Patio
- Miejsca parkingowe:
Ogrzewanie i chłodzenie
- System grzewczy: Centralne
- System chłodzenia: Wentylacja SufitowaCentralny System Klimatyzacji
Media
- Inne media / Inne instalacje: Kanalizacja MiejskaWoda Miejska
Społecznościowy
- Udogodnienia: Sala Do ĆwiczeńSaunaBasenKorty TenisoweOgrodzony Kompleks Mieszkalny