
849 999 USD
Mieszkanie na sprzedaż, 7761 NW 42nd Pl, Coral Springs, Floryda 33065, USA
- Numer MLSA12062875
245 m² (2 638 ft²)
Oferta wystawiona przez True Oak Realty
Mieszkanie na sprzedaż zlokalizowany w 7761 NW 42nd Pl, Coral Springs, Floryda 33065, USA jest aktualnie dostępny do kupienia.
Opis
RARE CORAL SPRINGS INCOME-PRODUCING DUPLEX WITH PRIVATE POOL AND UNIQUE HOUSE-HACKING LAYOUT!
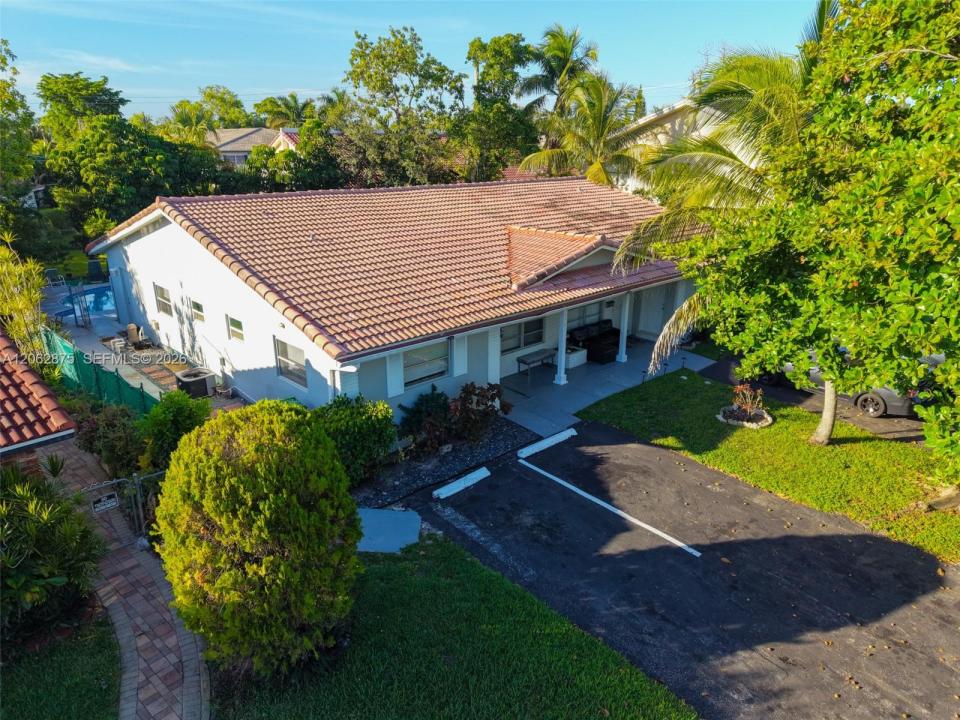
This exceptional property features TWO spacious 3-bedroom, 2-bathroom residences on an approximately 8,622 SF lot, offering an outstanding opportunity for investors or owner-occupants. The property boasts concrete-block construction, a barrel tile roof (fully repaired in June 2024 with a clean 4-point inspection), copper wiring, tile flooring, central A/C, in-unit laundry, and an expansive driveway with 8 dedicated parking spaces (4 per unit).
The private backyard features a recently resurfaced and renovated swimming pool.A Unique Layout Advantage: Unlike most duplexes, this property features permitted dual private entrances for each unit (4 exterior doors total). This creates incredible flexibility for house-hackers. An owner can easily lock off the master suite in one unit to rent it out as a separate studio-like rental with private entrance and private W/D, while living in the remaining 2/1 space—creating a another stream of income! The tenant in this rental can also have access to the laundry room in the back by the pool. Sellers successfully utilized this exact strategy to generate an additional $1,500/month in the past and are happy to consult with serious buyers on how to maximize this unique layout.Unit 2 is currently generating $3,300/month, while the vacant Unit 1 offers the immediate opportunity to capture current market rent. NO HOA.
Lokalizacja
7761 NW 42nd Pl, Coral Springs, Floryda 33065, USA
Charakterystyka nieruchomości
Nieruchomość
- Powierzchnia nieruchomości:
245 m² (2 638 ft²) - Typ: Bliźniak
Konstrukcja
- Rok budowy: 1971
- Typ dachu: Beczkowy
- Konstrukcja: Beton/pustak
Charakterystyka wnętrza
- Piętra: Terakota
Basen i spa
- Basen: Wbudowany W Ziemię
teren rekreacyjny
- teren rekreacyjny: Basen
Ogrzewanie i chłodzenie
- System grzewczy: Elektryczny
- System chłodzenia: ElektrycznyCentralny System Klimatyzacji
Media
- Inne media / Inne instalacje: Kanalizacja Miejska