
675 000 USD
Farma na sprzedaż, 7791 Great Glen Circle, Delray Beach, Floryda 33446, USA
- Numer MLSB26048492
- 3
- 2
158 m² (1 700 ft²)
Oferta wystawiona przez RE/MAX Direct
gospodarstwo na sprzedaż zlokalizowany w 7791 Great Glen Circle, Delray Beach, Floryda 33446, USA jest aktualnie dostępny do kupienia.Ta nieruchomość ma 3 sypialnie, 2 łazienki.
Opis
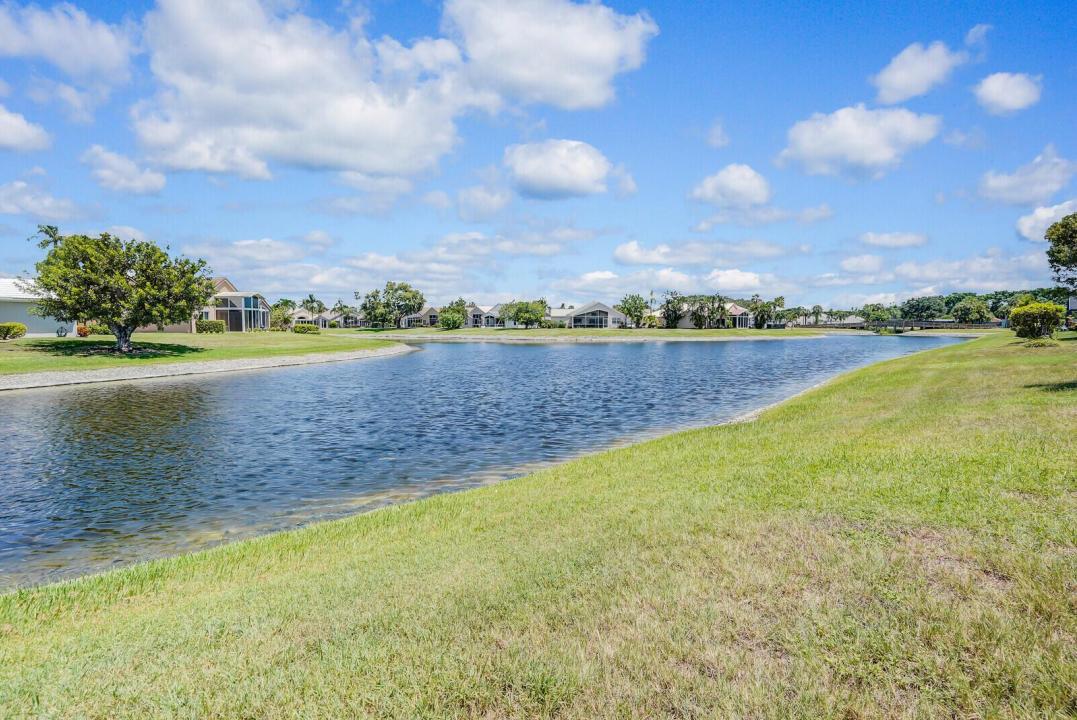
NICEST HOME IN THE COMMUNITY! This beautifully renovated single-family home is in the highly desirable gated community of Newport Cove! This move-in-ready residence features soaring vaulted ceilings, a bright and open floor plan, and stylish modern finishes throughout. The large dream kitchen is sure to impress with elegant quartz countertops, premium stainless steel KitchenAid appliances, and ample space for cooking and entertaining. Luxurious bathrooms have been completely remodeled with designer tile, frameless glass showers, LED mirrors, and contemporary fixtures. Rectified porcelain tile flooring extends throughout the home, creating a seamless, sophisticated look, while fresh interior paint adds the finishing touch. Work from the enclosed bonus room overlooking the lake, conveniently located just off the dining area, or unwind on the tranquil screened-in patio while taking in the peaceful water views. Newport Cove offers outstanding amenities, including a beautiful clubhouse, resort-style pool, tennis courts, and a fitness center. Ideally located near beaches, shopping, dining, and medical facilities, this exceptional home combines luxury, comfort, and convenience.
Lokalizacja
7791 Great Glen Circle, Delray Beach, Floryda 33446, USA
Charakterystyka nieruchomości
Nieruchomość
- Powierzchnia nieruchomości:
158 m² (1 700 ft²) - Typ: Nieumeblowany
- Udogodnienia: Ganek OsłoniętyPomieszczenie GospodarczeGarażPatioPodjazdPodłączenie Dla Pralki
- Lokalizacja: Wybrzeże
Działka/Grunt
- Wielkość działki/gruntu:
540 m² (5 813 ft²)
Konstrukcja
- Rok budowy: 1994
- Pokrycie dachu: Dachówka
- Konstrukcja: Beton/pustak
- naziemny: Tynk
Parking/Garaż
- Opis garażu: Garaż Połączony Z DomemAutomatycznie Otwierane Drzwi Garażowe
Sypialnie
- Sypialnie: 3
Łazienki
- Łącznie łazienki: 2
- Pełne łazienki: 2
Charakterystyka wnętrza
- Piętra: TerakotaMarmur
- Sufit: Skośne Sufity
Cechy zewnętrzne
- Przestrzenie zewnętrzne: Ganek OsłoniętyPatio
- Miejsca parkingowe:
Basen i spa
- Basen: Prywatny Basen
teren rekreacyjny
- teren rekreacyjny: Grill
Widok
- Udogodnienia: Widok Na JezioroWidok Na Wodę
Ogrzewanie i chłodzenie
- System grzewczy: ElektrycznyCentralne
- System chłodzenia: Wentylacja SufitowaElektrycznyCentralny System Klimatyzacji
Media
- Telekomunikacja: Antena Satelitarna
- Inne media / Inne instalacje: KanalizacjaMiejskiKanalizacja Dostępna W Pobliżu DziałkiKanalizacja Miejska
Społecznościowy
- Udogodnienia: Pomieszczenie KlubowePozwolenie Na Zwierzęta DomoweBasenKorty Tenisowe
Informacje o szkołach
- Szkoła Średnia: Spanish River Community
- Gimnazjum: Carver; G.W.
- Szkoła Podstawowa: Hagen Road