
17 500 USD
Mieszkanie na wynajem, 77 SE 5 ST UPH03, Miami, Floryda 33131, USA
- Numer MLSA12012946
- 3
- 3
163 m² (1 755 ft²)
Oferta wystawiona przez IRG
Mieszkanie na wynajem zlokalizowany w 77 SE 5 ST UPH03, Miami, Floryda 33131, USA jest aktualnie dostępny do wynajęcia.Ta nieruchomość ma 3 sypialnie, 3 łazienki.
Opis
FOR RENT | Upper Penthouse 03 — Viceroy Brickell | 3 Bed / 3 Bath | Brand New
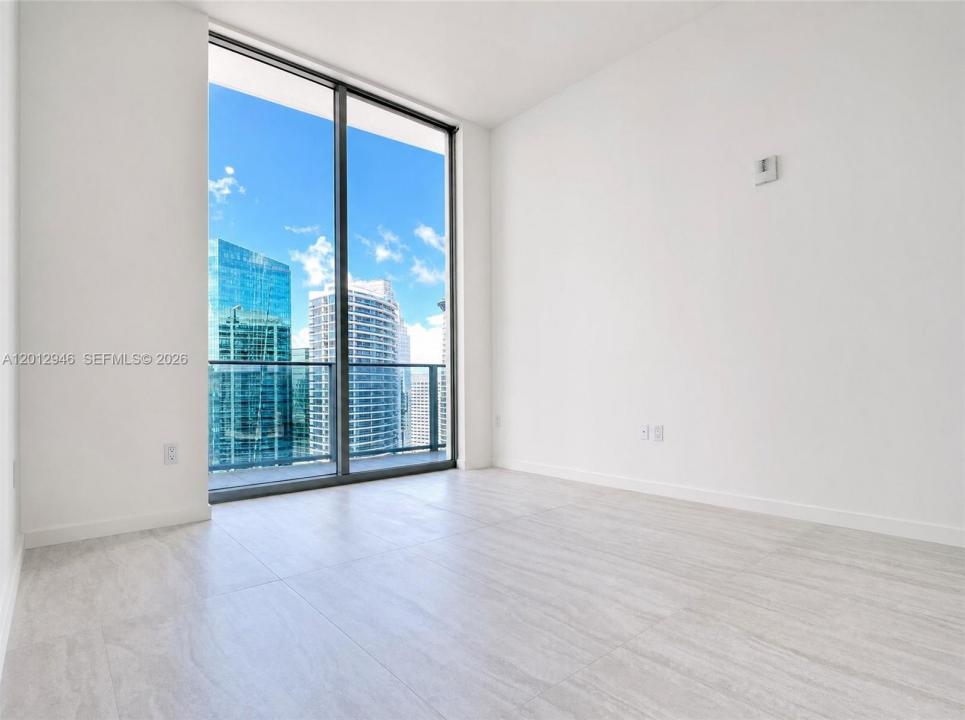
Welcome to the largest penthouse in the building — a brand-new, never-lived-in Upper Penthouse on the highest residential floors of Viceroy Brickell. Soaring 11-foot ceilings, floor-to-ceiling impact glass, and an expansive 250 sq ft wraparound balcony accessible from every bedroom deliver the most dramatic views in the building: Biscayne Bay, the Miami River, and the full city skyline. Natural light floods every corner of this 3-bedroom, 3-bath residence, finished with premium materials throughout.The owner is currently completing bespoke upgrades including custom closets in all bedrooms and designer drapery — elevating this residence to turnkey luxury. Comes with one assigned parking space plus complimentary valet. Viceroy Brickell's five-star amenities span 37,000 sqft and include a resort-style pool deck, poolside café, wine cellar and tasting salon, state-of-the-art fitness center, golf and F1 racing simulators, private screening room, cigar lounge, and 24-hour Viceroy concierge and valet services. Steps from Brickell City Centre, Michelin-starred dining, and Miami's financial core.
Available for annual lease. Furnished option available and minimum 6-month term considered (subject to price). Private showings by appointment — contact the listing agent for access.
Lokalizacja
77 SE 5 ST UPH03, Miami, Floryda 33131, USA
Charakterystyka nieruchomości
Nieruchomość
- Powierzchnia nieruchomości:
163 m² (1 755 ft²) - Typ: Nieumeblowany
- Udogodnienia: GarażBalkon
Konstrukcja
- Rok budowy: 2026
- Stan: Nowy Budynek
- Konstrukcja: Konstrukcja Z Betonowych Bloków (pełny Mur)
Parking/Garaż
- Opis parkingu: Ograniczony
- Opis garażu: Garaż Połączony Z Domem
Sypialnie
- Sypialnie: 3
Łazienki
- Łącznie łazienki: 3
- Pełne łazienki: 3
Cechy zewnętrzne
- Przestrzenie zewnętrzne: Balkon
- Miejsca parkingowe:
Basen i spa
- Basen: Wbudowany W Ziemię
teren rekreacyjny
- teren rekreacyjny: Basen
Widok
- Udogodnienia: Widok Na Ocean
Ogrzewanie i chłodzenie
- System grzewczy: Elektryczny
- System chłodzenia: Elektryczny
Społecznościowy
- Udogodnienia: Wanna Z Hydromasażem (jacuzzi)BasenKlub Sportowy Dla Mieszkańców