
949 000 USD
Mieszkanie na sprzedaż, 77 SE 5TH 1611, Miami, Floryda 33131, USA
- Numer MLSA12083058
- 1
- 1
Oferta wystawiona przez Core Realty Associates, Inc.
Mieszkanie na sprzedaż zlokalizowany w 77 SE 5TH 1611, Miami, Floryda 33131, USA jest aktualnie dostępny do kupienia.Ta nieruchomość ma 1 sypialnia, 1 łazienka.
Opis
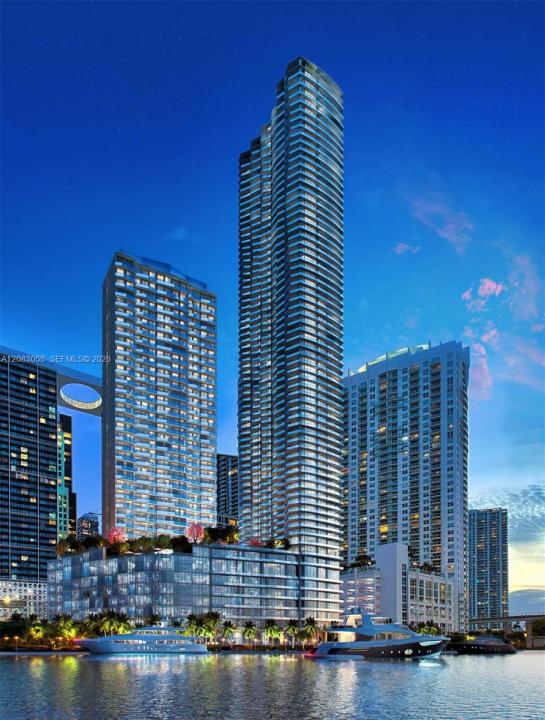
Luxury 1-Bedroom Residence at Viceroy Brickell | Iconic City & Water Views
Experience Elite Living in the Heart of Brickell at Unit #1611
Welcome to residence #1611 at the brand-new, ultra-luxurious Viceroy Brickell Residences. Designed by world-renowned architecture firm Arquitectonica and featuring sophisticated interior design by Meyer Davis Studio, this iconic tower redefines modern urban luxury in Miami’s financial district.
This exquisite 1-bedroom, 1-bathroom home offers a seamless blend of contemporary style, function, and comfort:
Light-Filled Open Layout: Expansive floor-to-ceiling glass windows and doors that flood the space with natural light.
Private Balcony: Enjoy private outdoor space overlooking vibrant city skyline and water vistas.
Gourmet Chef's Kitchen: Equipped with custom Italian cabinetry, top-of-the-line integrated appliances, and premium finishes.
Master Suite & Bath: Spacious bedroom layout with custom closets and an elegant spa-inspired bathroom featuring premium hardware.
Designer Finishes: Elegant porcelain tile flooring throughout, high ceilings, and pre-wired smart home connectivity.
World-Class 5-Star Amenities (37,000+ SQ FT)
As a resident of Viceroy Brickell, you gain access to five-star hospitality services managed by Viceroy Hotels & Resorts:
Elevated 14th-floor resort deck with heated pool, private cabanas, and poolside café
State-of-the-art fitness center and wellness spa
Multi-sport & F1 simulator lounge
Wine tasting salon
Lokalizacja
77 SE 5TH 1611, Miami, Floryda 33131, USA
Charakterystyka nieruchomości
Nieruchomość
- Udogodnienia: Garaż
Konstrukcja
- Rok budowy: 2026
- Styl domu: Budynek Wielopiętrowy
- Konstrukcja: Bloczki Betonowe I CegłyKonstrukcja Z Betonowych Bloków (pełny Mur)
Parking/Garaż
- Opis parkingu: Parking Dla GościPrzydzielony
Sypialnie
- Sypialnie: 1
Łazienki
- Łącznie łazienki: 1
- Pełne łazienki: 1
Charakterystyka wnętrza
- Piętra: Terakota
Bezpieczeństwo
- Udogodnienia: Alarm PrzeciwpożarowyCzujnik Dymu
Widok
- Udogodnienia: Widok Na Kanał Widok Na Zatokę
Ogrzewanie i chłodzenie
- System grzewczy: Elektryczny
- System chłodzenia: Elektryczny
Społecznościowy
- Udogodnienia: Pozwolenie Na Zwierzęta DomoweWindaWanna Z Hydromasażem (jacuzzi)SaunaOgólnodostępny Grill