
1 999 000 USD
Mieszkanie na sprzedaż, 77 SE 5th Street 3902, Miami, Floryda 33131, USA
- Numer MLSA12055957
- 2
- 2
119 m² (1 286 ft²)
Oferta wystawiona przez Compass Florida, LLC
Mieszkanie na sprzedaż zlokalizowany w 77 SE 5th Street 3902, Miami, Floryda 33131, USA jest aktualnie dostępny do kupienia.Ta nieruchomość ma 2 sypialnie, 2 łazienki.
Opis
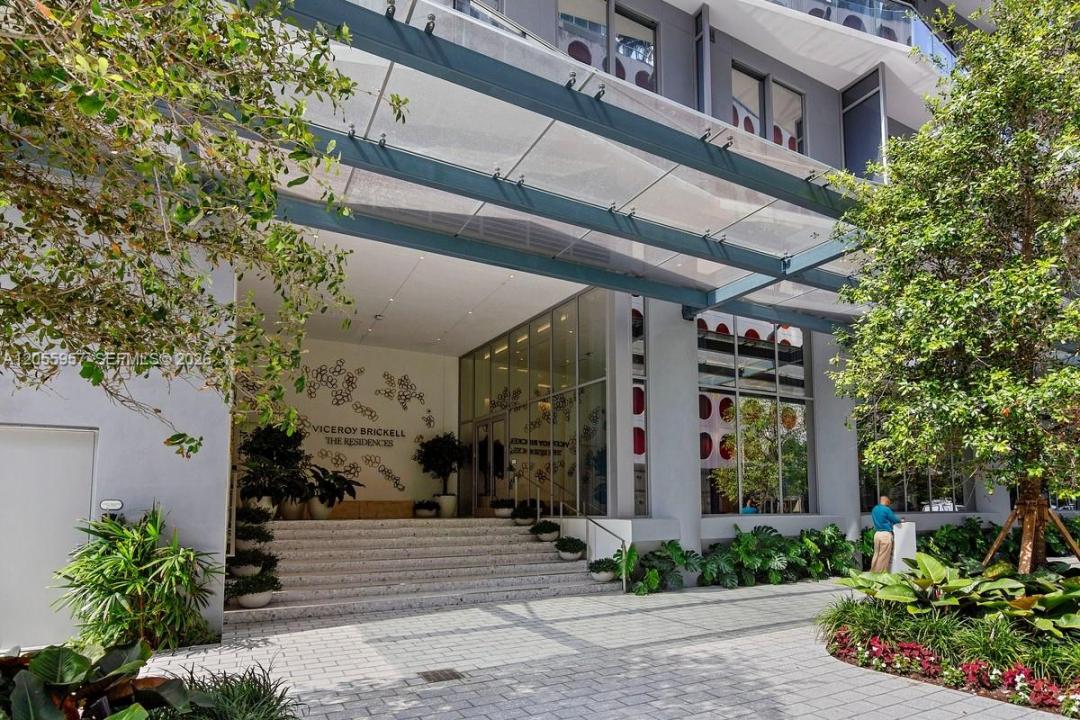
Residence 3902 at Viceroy Brickell offers sophisticated high-rise living with sweeping views of the Miami River, Biscayne Bay and the Brickell skyline. This beautifully finished 2-bedroom, 2-bath residence features 1,286 interior square feet, a 161-square-foot balcony, high ceilings, expansive glass and illuminated walk-in closets in both bedrooms. Designer interiors by Meyer Davis Studio include smart keyless entry and an open gourmet kitchen with Italian cabinetry, quartz countertops, a porcelain backsplash, premium Bosch and Fisher & Paykel appliances and a spacious island with seating. Spa-inspired bathrooms feature custom Italian cabinetry, frameless glass showers and Brizo fixtures with gold finishes. The living room and primary bedroom are furnished, while the second bedroom offers flexible use. Residents enjoy five-star Viceroy hospitality, a staffed lobby, resort-style pool deck, restaurant and bars, fitness center, sauna, game room, golf and Formula 1 simulators, valet, concierge and Grand Bay Club membership. Owners also receive preferred rates and exclusive benefits at Viceroy Hotels & Resorts worldwide, extending the Viceroy lifestyle beyond the residence.
Ideally located near the Miami River, Brickell City Centre and Brickell’s premier dining, shopping and business destinations.
Lokalizacja
77 SE 5th Street 3902, Miami, Floryda 33131, USA
Charakterystyka nieruchomości
Nieruchomość
- Powierzchnia nieruchomości:
119 m² (1 286 ft²) - Udogodnienia: GarażBalkon
- Lokalizacja: Wybrzeże
Konstrukcja
- Rok budowy: 2026
- Styl domu: Budynek Wielopiętrowy
- Stan: Nowy Budynek
- Konstrukcja: Konstrukcja Z Betonowych Bloków (pełny Mur)
Parking/Garaż
- Opis parkingu: Parking Zadaszony
- Opis garażu: Garaż Połączony Z Domem
Sypialnie
- Sypialnie: 2
Łazienki
- Łącznie łazienki: 2
- Pełne łazienki: 2
Charakterystyka wnętrza
- Piętra: Terakota
Cechy zewnętrzne
- Przestrzenie zewnętrzne: Balkon
- Miejsca parkingowe:
Woda i żeglarstwo
- na wodę: Rzeka
Widok
- Udogodnienia: Widok Na Rzekę
Ogrzewanie i chłodzenie
- System grzewczy: ElektrycznyCentralne
- System chłodzenia: ElektrycznyCentralny System Klimatyzacji
Społecznościowy
- Udogodnienia: Pozwolenie Na Zwierzęta DomoweKlub Sportowy Dla Mieszkańców