
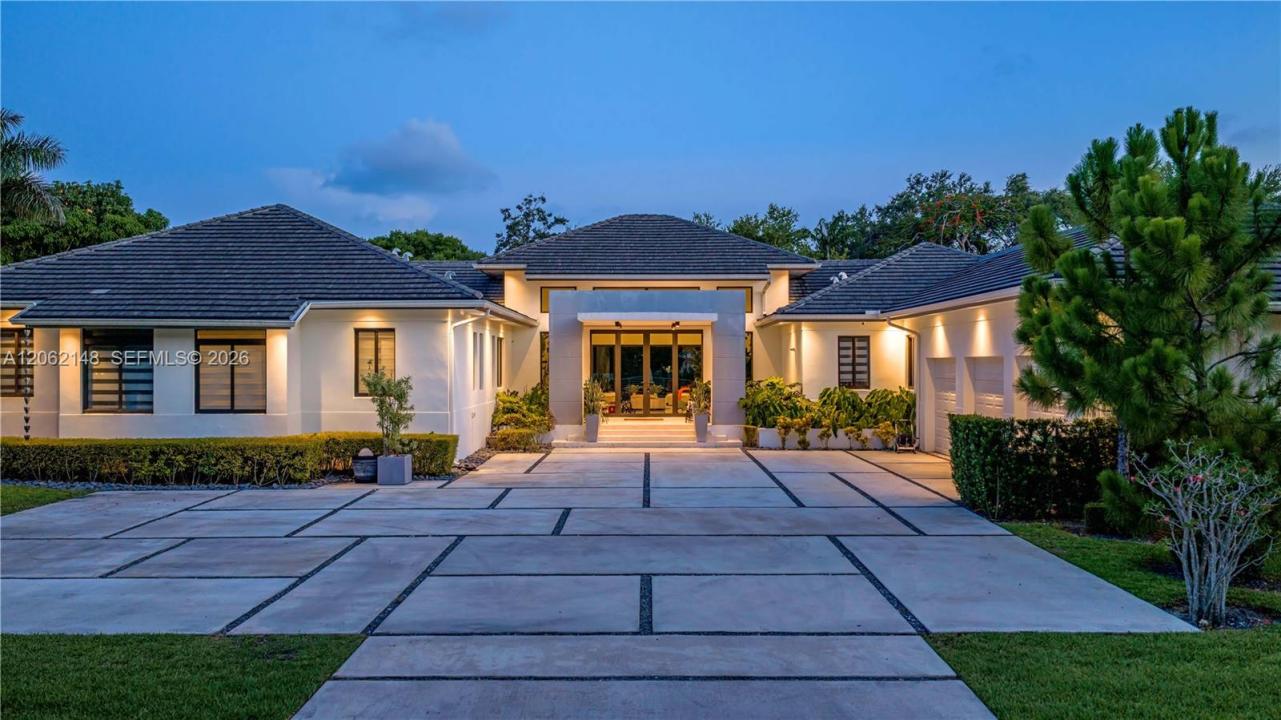
5 495 999 USD
Dom jednorodzinny na sprzedaż, 7830 SW 117th St, Pinecrest, Floryda 33156, USA
- Numer MLSA12062148
- 6
- 8
535 m² (5 759 ft²)
Oferta wystawiona przez Green Group Realty, LLC.
Dom jednorodzinny na sprzedaż zlokalizowany w 7830 SW 117th St, Pinecrest, Floryda 33156, USA jest aktualnie dostępny do kupienia.Ta nieruchomość ma 6 sypialnie, 8 łazienki.
Opis
Completed in 2022, this gated custom estate sits on nearly one acre in the heart of Pinecrest, where walls of glass, soaring ceilings, and warm contemporary architecture create a seamless connection between indoor and outdoor living. Designed as a single-story residence with 6 bedrooms, 7 full baths, 1 half baths, and nearly 7,000 total square feet, every space was created for effortless everyday living and entertaining. Highlights include the expansive great room opens to a covered terrace with wood ceilings, a fully equipped summer kitchen, resort-style pool and spa, and beautifully landscaped grounds that feel like a private retreat. At the center of the home, the chef's kitchen features a dramatic marble waterfall island, Wolf professional appliances, Sub-Zero refrigeration, double ovens, custom cabinetry, wine storage, and an oversized walk-in pantry. The private primary suite overlooks the backyard and includes a spa inspired bath with a freestanding soaking tub, oversized shower, dual vanities, and an expansive custom dressing room. Additional highlights include six en-suite bedrooms, a dedicated office or fitness room, impact glass throughout, two full laundry rooms, one on each side of the home, generator hookup, three car garage, and a 39,465 SF lot. Located in Flood Zone X (no flood insurance required) and zoned for top rated schools.
Lokalizacja
7830 SW 117th St, Pinecrest, Floryda 33156, USA
Charakterystyka nieruchomości
Nieruchomość
- Powierzchnia nieruchomości:
535 m² (5 759 ft²) - Udogodnienia: SpiżarniaPoddaszePomieszczenie GospodarczeGarażPatioPodjazd
Działka/Grunt
- Wielkość działki/gruntu:
3 666 m² (39 465 ft²) - Opis działki: Ogrodzona
Konstrukcja
- Rok budowy: 2022
- Pokrycie dachu: Płaska Płytka Dachowa
- Konstrukcja: Beton/pustak
Parking/Garaż
- Opis parkingu: Parking Na Samochód Kempingowy/łódźParking Dla Gości
- Opis garażu: Garaż Połączony Z Domem
Sypialnie
- Sypialnie: 6
Łazienki
- Łącznie łazienki: 8
- Pełne łazienki: 6
- WC: 2
Charakterystyka wnętrza
- Sufit: Skośne Sufity
- Listwy wykończeniowe: Szafy Ścienne
Cechy zewnętrzne
- Przestrzenie zewnętrzne: Patio
- Miejsca parkingowe:
Basen i spa
- Basen: OgrzewanyWbudowany W Ziemię
- Wanna z hydromasażem (jacuzzi): OgrzewanyWbudowane W Ziemię
teren rekreacyjny
- teren rekreacyjny: Wanna Z Hydromasażem (jacuzzi)BasenGrillWbudowany Grill
Bezpieczeństwo
- Udogodnienia: Alarm PrzeciwpożarowyAlarm Antywłamaniowy - WłasnyCzujnik Dymu
Widok
- Udogodnienia: Widok Na BasenNa Ogród
Ogrzewanie i chłodzenie
- System grzewczy: Centralne
- System chłodzenia: Centralny System KlimatyzacjiStrefowy
Media
- Inne media / Inne instalacje: SzamboWoda Miejska
Społecznościowy
Informacje o szkołach
- Szkoła Średnia: Miami Palmetto
- Gimnazjum: Palmetto
- Szkoła Podstawowa: Palmetto