
249 000 USD
Dom prefabrykowany na sprzedaż, 7831 SE Shenandoah Drive, Hobe Sound, Floryda 33455, USA
- Numer MLSB26057259
- 2
- 2
105 m² (1 135 ft²)
Oferta wystawiona przez Nicklaus Vance
Dom z prefabrykatów na sprzedaż zlokalizowany w 7831 SE Shenandoah Drive, Hobe Sound, Floryda 33455, USA jest aktualnie dostępny do kupienia.Ta nieruchomość ma 2 sypialnie, 2 łazienki.
Opis
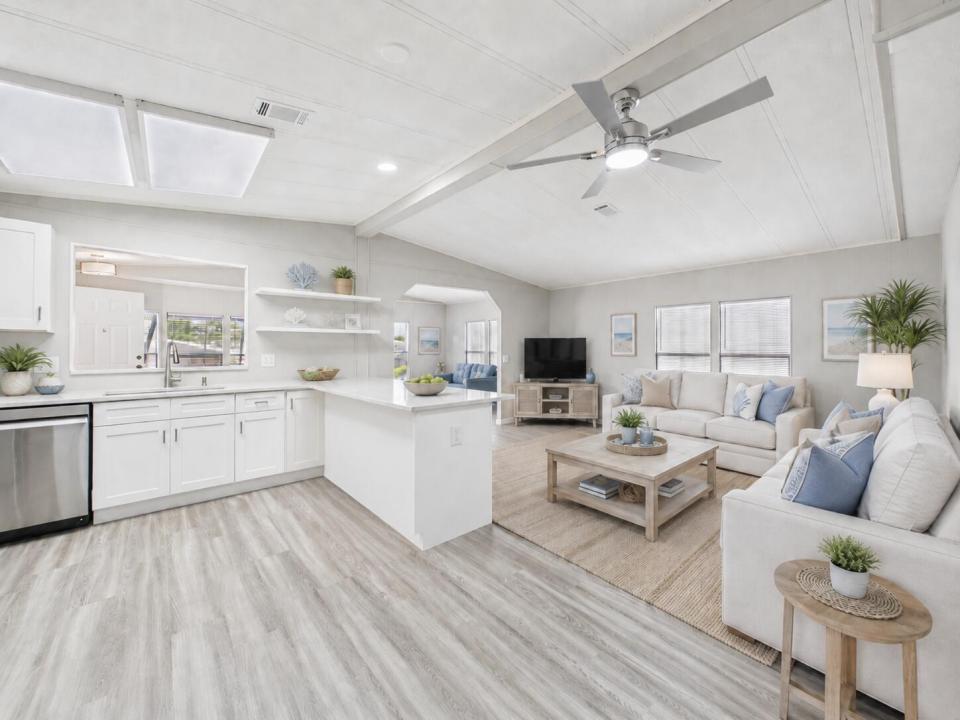
Completely Renovated & Move-In Ready! Welcome to this beautifully updated home in the highly desirable Cambridge at Heritage Ridge South in Hobe Sound, a sought-after 55+ community where you own the land. This light-filled 2-bedroom, 2-bath home offers 1,135 square feet of thoughtfully designed single-level living space. The open floor plan provides a comfortable lifestyle with plenty of room for entertaining. The newly remodeled chef's kitchen is the heart of the home featuring modern shaker-style-cabinetry, elegant quartz countertops, and stainless steel appliances. The spacious primary suite offers a walk-in closet and a beautifully renovated en-suite bath showcasing stylish subway tile. The guest bath has also been tastefully updated with contemporary finishes. Step outside to the expansive screened-in patio, the perfect place to relax with your morning coffee or unwind while enjoying Florida's beautiful weather. Ideally located just minutes from Hobe Sound's pristine beaches, championship golf courses, shopping, dining, and everyday conveniences, this home offers the perfect blend of comfort, style, and location. Don't miss this rare opportunity to own a beautifully renovated, move-in-ready home in one of Hobe Sound's most desirable 55+ communities.
Lokalizacja
7831 SE Shenandoah Drive, Hobe Sound, Floryda 33455, USA
Charakterystyka nieruchomości
Nieruchomość
- Powierzchnia nieruchomości:
105 m² (1 135 ft²) - Typ: Nieumeblowany
- Udogodnienia: PatioPodjazdPodłączenie Dla PralkiGarderoby
Działka/Grunt
- Wielkość działki/gruntu:
508 m² (5 468 ft²)
Konstrukcja
- Rok budowy: 1983
- Pokrycie dachu: Polimerowe/goncianeGont
- naziemny: Elewacja Aluminiowa
Parking/Garaż
- Opis garażu: Garaż Połączony Z Domem
Sypialnie
- Sypialnie: 2
Łazienki
- Łącznie łazienki: 2
- Pełne łazienki: 2
Charakterystyka wnętrza
- Okna: Żaluzje
- Piętra: TerakotaDrewnianaWinylowa
Cechy zewnętrzne
- Przestrzenie zewnętrzne: Patio
- Miejsca parkingowe: 1
Basen i spa
- Basen: Prywatny Basen
Ogrzewanie i chłodzenie
- System grzewczy: Elektryczny
- System chłodzenia: Wentylacja SufitowaCentralny System Klimatyzacji
Media
- Telekomunikacja: Dostępna Telewizja Kablowa
- Inne media / Inne instalacje: KanalizacjaMiejskiKanalizacja Miejska
Społecznościowy
- Udogodnienia: Sala Do ĆwiczeńPomieszczenie KlubowePozwolenie Na Zwierzęta DomoweBasenPokój Do Gry W BillardKlub Sportowy Dla MieszkańcówBiblioteka
Informacje o szkołach
- Szkoła Średnia: South Fork
- Gimnazjum: Murray
- Szkoła Podstawowa: Sea Wind