
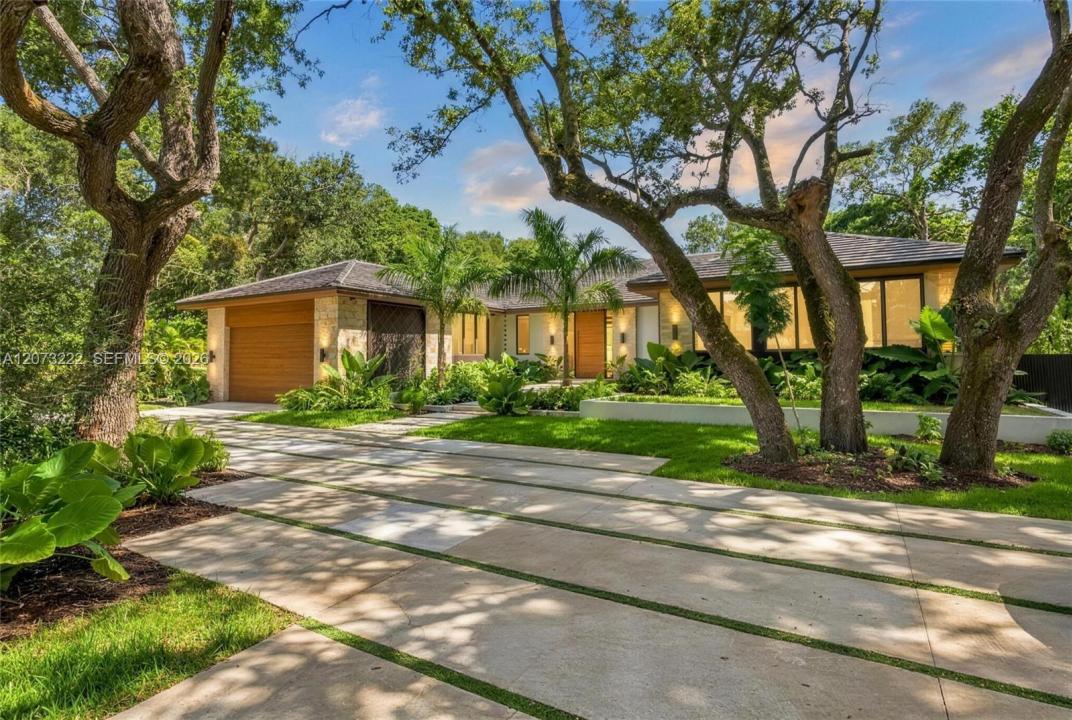
4 650 000 USD
Dom jednorodzinny na sprzedaż, 7840 SW 98th St, Miami, Floryda 33156, USA
- Numer MLSA12073222
- 5
- 7
429 m² (4 618 ft²)
Oferta wystawiona przez One Sotheby's International Realty
Dom jednorodzinny na sprzedaż zlokalizowany w 7840 SW 98th St, Miami, Floryda 33156, USA jest aktualnie dostępny do kupienia.Ta nieruchomość ma 5 sypialnie, 7 łazienki.
Opis
Tropical Modern, one-story villa set on over half an acre of lush, private landscaping, ideally located near Pinecrest and some of Miami’s top-rated schools! Welcome to this stunning new-construction estate in the heart of Dadeland a showcase of modern design and smart living just minutes from Dadeland Mall. Set on a sprawling 23,037 SF lot, this 4,620 SF residence delivers 5 bedrooms and 6.5 baths of refined, move-in-ready luxury. At the heart of the home, a European-inspired kitchen impresses with natural stone surfaces, Sub-Zero and Wolf appliances, and a custom pantry built for both function and style. Porcelain floors, designer LED lighting, and high-end finishes carry that same sense of craftsmanship through every room. Each bedroom features custom-built closets, and the laundry room is outfitted with dual washer/dryer sets for effortless everyday living. Technology is woven throughout: a fully integrated smart home system puts audio, lighting, and motorized shades at your fingertips, while security cameras and a modern alarm system keep the home protected around the clock. Step outside through the impact-rated Windows sliding doors and the living space extends seamlessly into a private backyard retreat complete with a saltwater pool and an outdoor summer kitchen featuring a premium Coyote grill, built for effortless South Florida entertaining all year long. This is a rare turnkey opportunity where luxury, innovation, and location come together in one exceptional home.
Lokalizacja
7840 SW 98th St, Miami, Floryda 33156, USA
Charakterystyka nieruchomości
Nieruchomość
- Powierzchnia nieruchomości:
429 m² (4 618 ft²) - Udogodnienia: SpiżarniaPomieszczenie GospodarczeGarażTarasPatioPodjazdSchowekGarderoby
Działka/Grunt
- Wielkość działki/gruntu:
2 140 m² (23 033 ft²) - Opis działki: Ogrodzona
Konstrukcja
- Rok budowy: 2026
- Styl domu: WspółczesnyModernistyczny
- Pokrycie dachu: Płaska Płytka Dachowa
- Stan: Nowy Budynek
- Konstrukcja: Konstrukcja Z Betonowych Bloków (pełny Mur)
Parking/Garaż
- Opis garażu: Garaż Połączony Z Domem
Sypialnie
- Sypialnie: 5
Łazienki
- Łącznie łazienki: 7
- Pełne łazienki: 6
- WC: 1
Inne pokoje
- Rodzaje pomieszczeń: Pokój Dzienny
- Opis kuchni: Z "wyspą"
- Wyposażenie: PralkaKuchenkaKuchenka MikrofalowaPiekarnik - ŚciennyLodówkaSuszarkaZmywarka
Charakterystyka wnętrza
- Okna: Żaluzje
- Piętra: Płytki Ceramiczne
- Sufit:
Cechy zewnętrzne
- Przestrzenie zewnętrzne: TarasPatio
- Podjazd: Podjazd - Okrężny
- Miejsca parkingowe:
Basen i spa
- Basen: Wbudowany W Ziemię
teren rekreacyjny
- teren rekreacyjny: Basen
Widok
- Udogodnienia: Widok Na BasenNa Ogród
Ogrzewanie i chłodzenie
- System grzewczy: Centralne
- System chłodzenia: Centralny System Klimatyzacji
Media
- Inne media / Inne instalacje: SzamboWoda Miejska
Społecznościowy
- Udogodnienia: Pozwolenie Na Zwierzęta Domowe
Informacje o szkołach
- Szkoła Średnia: Miami Killian
- Gimnazjum: Glades