
390 000 USD
Dom jednorodzinny na sprzedaż, 7844 Beechfern Cir 41, Tamarac, Floryda 33321, USA
- Numer MLSA12070518
- 2
- 2
156 m² (1 684 ft²)
Oferta wystawiona przez Keller Williams Dedicated Professionals
Dom jednorodzinny na sprzedaż zlokalizowany w 7844 Beechfern Cir 41, Tamarac, Floryda 33321, USA jest aktualnie dostępny do kupienia.Ta nieruchomość ma 2 sypialnie, 2 łazienki.
Opis
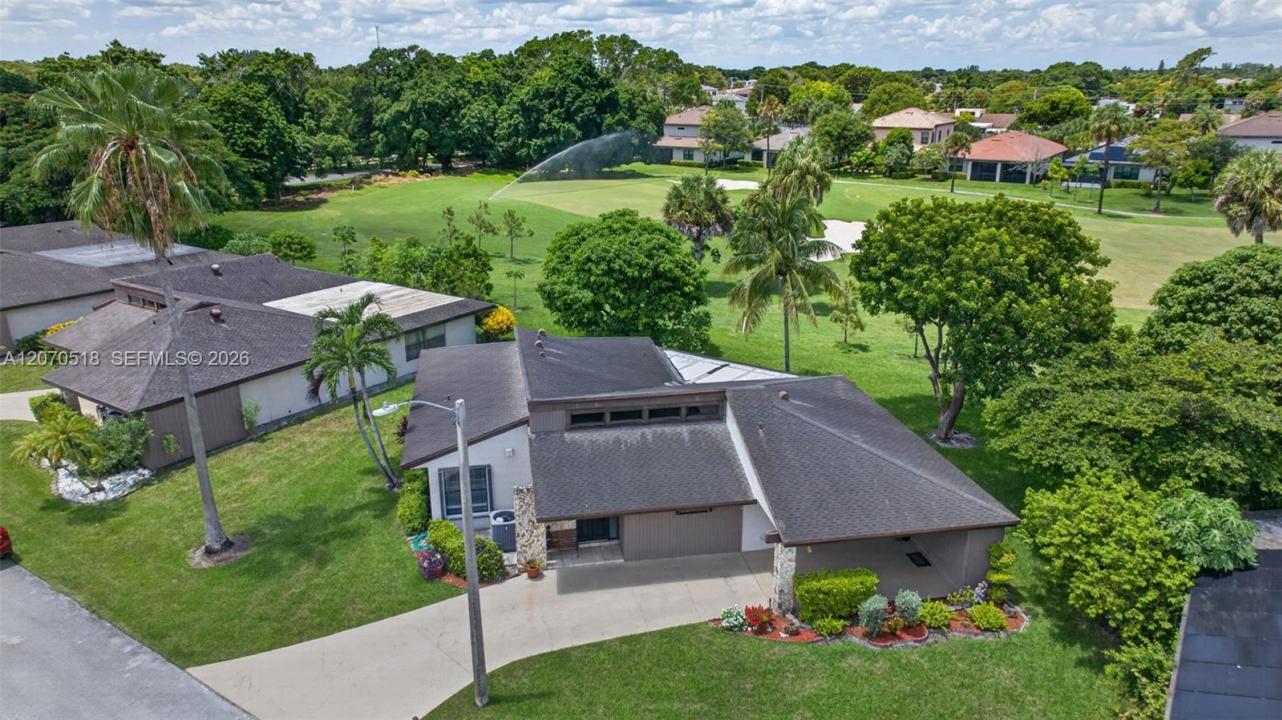
A truly unique opportunity for a home at The Pines, offering the privacy and feel of a single-family home with the ease of condo living. Set directly along the golf course, this freestanding residence captures beautiful open green views from the main living areas and oversized screened patio. Inside, soaring vaulted ceilings with exposed wood beams bring incredible character and set the home apart from the typical condo. The spacious layout offers multiple living and dining areas, with large sliders bringing in natural light and connecting the interior to the golf course setting beyond. The kitchen features white cabinetry, generous counter space, a breakfast area and plenty of storage. Two bedrooms are complemented by a den with a window that can easily be converted into a 3rd bedroom, home office or additional living space. The oversized screened patio spans the rear of the home, providing plenty of room to relax or entertain while overlooking the golf course and surrounding greenery. Additional features include a private driveway, attached 1 car carport and 2017 A/C still under warranty through 2027. Walking distance to community pool. 2 pets allowed up to 22 pounds each. Prime location in the heart of Tamarac, close to shopping, dining, schools and hospitals, with Publix within walking distance and Whole Foods just a short drive away. A truly unique opportunity.
Lokalizacja
7844 Beechfern Cir 41, Tamarac, Floryda 33321, USA
Charakterystyka nieruchomości
Nieruchomość
- Powierzchnia nieruchomości:
156 m² (1 684 ft²) - Typ: Nieumeblowany
- Udogodnienia: Pomieszczenie GospodarczeWiata GarażowaPatioGarderoby
Konstrukcja
- Rok budowy: 1978
- Konstrukcja: Konstrukcja Z Betonowych Bloków (pełny Mur)
Parking/Garaż
- Opis parkingu: Parking Zadaszony
Sypialnie
- Sypialnie: 2
Łazienki
- Łącznie łazienki: 2
- Pełne łazienki: 2
- Szczegóły: Lustra Wykonane Na Zamówienie
Charakterystyka wnętrza
- Okna: ŻaluzjeOkna Dachowe
- Piętra: TerakotaDywan
- Sufit: Skośne Sufity
- Listwy wykończeniowe: Szafy Ścienne
Cechy zewnętrzne
- Przestrzenie zewnętrzne: Patio
- Miejsca parkingowe:
Bezpieczeństwo
- Udogodnienia: Czujnik Dymu
Widok
- Udogodnienia: Widok Na Pole GolfoweNa Ogród
Ogrzewanie i chłodzenie
- System grzewczy: Centralne
- System chłodzenia: Wentylacja SufitowaCentralny System Klimatyzacji
Społecznościowy
- Udogodnienia: Pozwolenie Na Zwierzęta DomoweOgólnodostępny Grill