
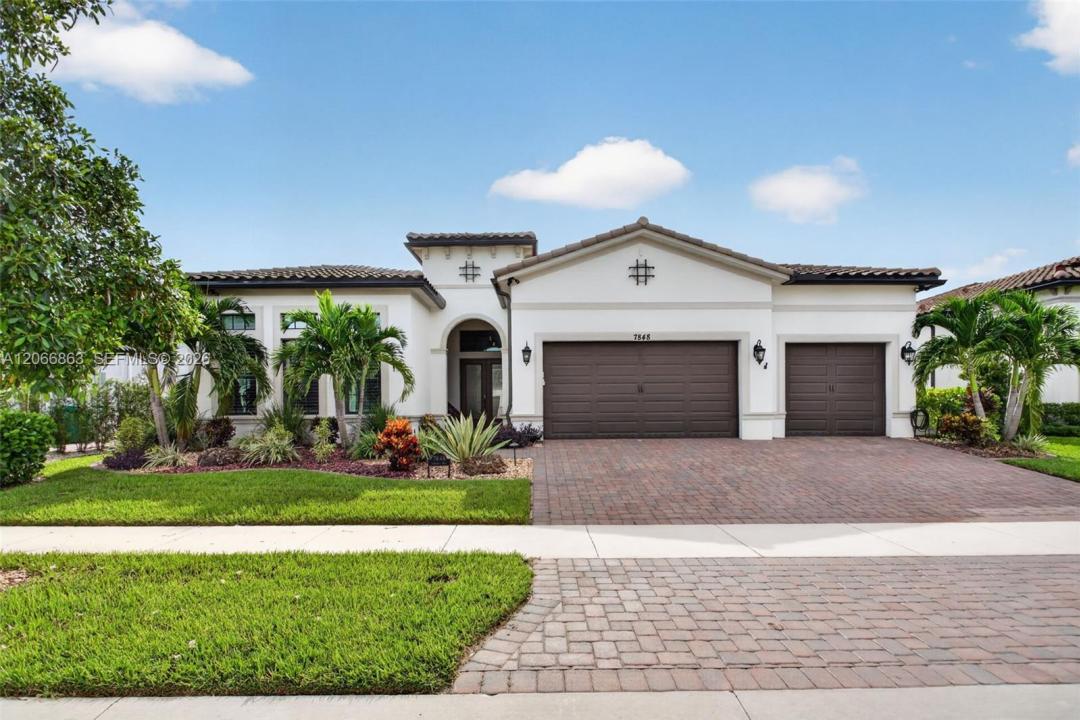
1 749 000 USD
Dom jednorodzinny na sprzedaż, 7848 Liberty Way, Parkland, Floryda 33067, USA
- Numer MLSA12066863
- 3
- 4
314 m² (3 381 ft²)
Oferta wystawiona przez The Keyes Company
Dom jednorodzinny na sprzedaż zlokalizowany w 7848 Liberty Way, Parkland, Floryda 33067, USA jest aktualnie dostępny do kupienia.Ta nieruchomość ma 3 sypialnie, 4 łazienki.
Opis
Your wait is over, if you are in the market for an incredible home in The Falls at Parkland, a Premier Adult Community, your next home has just come onto the market. This popular Islamorada floor plan boasts 3,381 square feet under air, 3 bedrooms with ensuite baths, and an office. Situated on water with east exposure provides beautiful sunrises and cool afternoons on the fully screened lanai. This home has every option a new buyer would desire. This 2023 home has crown molding throughout, air-conditioned oversized garage with custom epoxy floors, full home network system, 9 camera Ring security system, all supported by a full home generator backup. In 2025 the kitchen and master bath were updated with a full remodel with European wood cabinets and quartz counters and top of the line appliances. All the lighting throughout the home was replaced with new stylish fixtures, and all original faucets were upgraded. All of the closets are custom Closet Factory Systems, including a custom library with a two-sided desk with quartz counters. Home features a pool, pergola, and full summer kitchen with Grill and Teppanyaki. Home comes fully wired, and all of the high-end LG TV's come with home making transition a breeze, and the living room has a custom electric fireplace. Many other feature, too many to mention. Must be seen. If you are looking for a turnkey home needing no renovations or updates, this is the one for you.
Lokalizacja
7848 Liberty Way, Parkland, Floryda 33067, USA
Charakterystyka nieruchomości
Nieruchomość
- Powierzchnia nieruchomości:
314 m² (3 381 ft²) - Udogodnienia: SpiżarniaPomieszczenie GospodarczeGarażPodjazd
- Lokalizacja: Wybrzeże
Działka/Grunt
- Wielkość działki/gruntu:
871 m² (9 375 ft²) - Długość nabrzeża: 23 m
- Opis działki: Ogrodzona
Konstrukcja
- Rok budowy: 2023
- Typ dachu: Beczkowy
- Konstrukcja: Beton/pustak
Parking/Garaż
- Opis garażu: Garaż Połączony Z DomemAutomatycznie Otwierane Drzwi Garażowe
Sypialnie
- Sypialnie: 3
Łazienki
- Łącznie łazienki: 4
- Pełne łazienki: 3
- WC: 1
Charakterystyka wnętrza
- Piętra: TerakotaDywan
- Listwy wykończeniowe: Szafy Ścienne
Basen i spa
- Basen: Wbudowany W Ziemię
Woda i żeglarstwo
- na wodę: Jezioro
teren rekreacyjny
- teren rekreacyjny: BasenWbudowany Grill
Widok
- Udogodnienia: Widok Na Jezioro
Ogrzewanie i chłodzenie
- System grzewczy: Centralne
- System chłodzenia: Wentylacja SufitowaCentralny System Klimatyzacji
Media
- Inne media / Inne instalacje: Gaz ZiemnyKanalizacja MiejskaWoda Miejska
Społecznościowy
- Udogodnienia: Sala Do ĆwiczeńPomieszczenie KluboweOgrodzony Kompleks Mieszkalny