
5 500 000 USD
Dom jednorodzinny na sprzedaż, 7851 SW 48th Pl, Miami, Floryda 33143, USA
- Numer MLSA12039469
- 5
- 6
322 m² (3 461 ft²)
Oferta wystawiona przez One Sotheby's International Realty
Dom jednorodzinny na sprzedaż zlokalizowany w 7851 SW 48th Pl, Miami, Floryda 33143, USA jest aktualnie dostępny do kupienia.Ta nieruchomość ma 5 sypialnie, 6 łazienki.
Opis
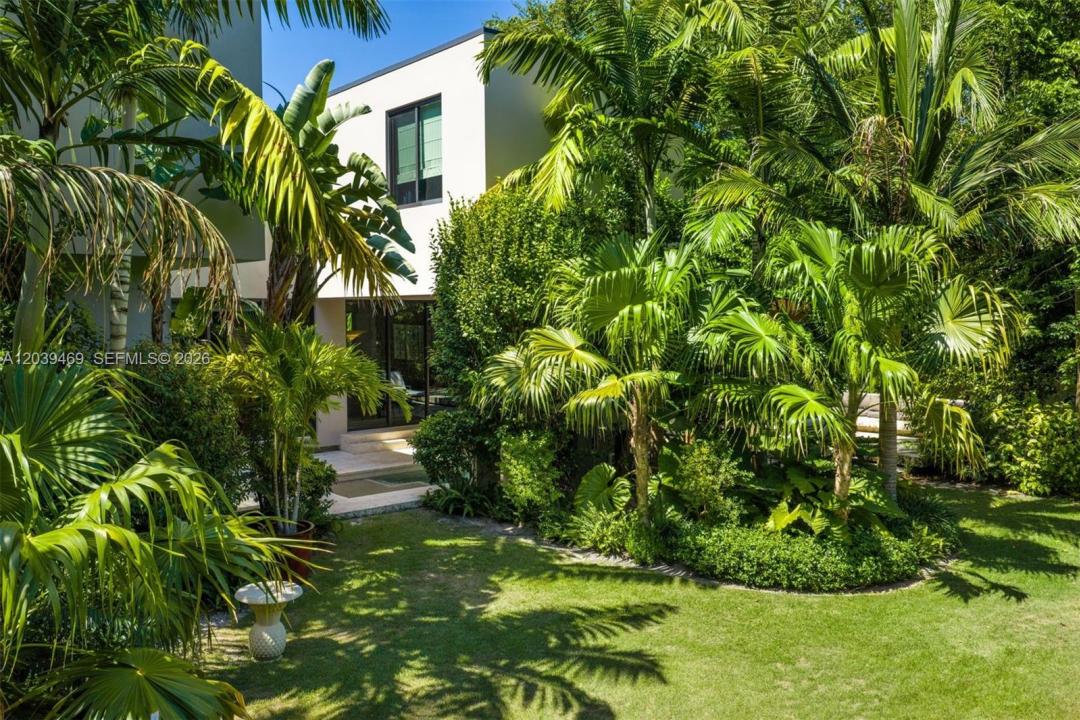
Nestled in the prestigious Ponce-Davis neighborhood, one of Miami’s most sought-after residential enclaves, this move-in-ready residence showcases exceptional architecture, blending modern sophistication with warmth, charm, and comfort. Thoughtfully designed and finished to the highest standards, the home offers 3,461 SF of living space on a lushly landscaped 10,300 SF lot. Filled with natural light, the residence features bespoke millwork, custom cabinetry, designer finishes, and high-end appliances throughout. This gorgeous floor plan includes four bedrooms and four-and-a-half bathrooms in the main house, each with ensuite accommodations and generous closet space. A detached two-story guest house with a loft-style design and full bathroom adds exceptional versatility, ideal as a guest suite, home office, fitness studio, or creative retreat. Designed for Miami’s coveted indoor-outdoor lifestyle, the private backyard feels like a tropical oasis with mature landscaping surrounding a stunning pool, while a built-in grill, lounge areas, and al fresco dining spaces create the perfect setting for relaxation and entertaining. Ideally located near Miami’s top private schools, Coral Gables, South Miami, Coconut Grove, Brickell, world-class dining, shopping, parks, and Miami International Airport, this remarkable property offers an exceptional opportunity to enjoy the very best of Miami living in one of its most established and desirable neighborhoods.
Lokalizacja
7851 SW 48th Pl, Miami, Floryda 33143, USA
Charakterystyka nieruchomości
Nieruchomość
- Powierzchnia nieruchomości:
322 m² (3 461 ft²) - Typ: Nieumeblowany
- Udogodnienia: Pomieszczenie GospodarczePatioPodjazdGarderoby
- Inne konstrukcje budowlane: Dom Gościnny
Działka/Grunt
- Wielkość działki/gruntu:
957 m² (10 300 ft²)
Konstrukcja
- Rok budowy: 2021
- Styl domu: WspółczesnyModernistyczny
- Pokrycie dachu: Płaska Płytka Dachowa
- Konstrukcja: Konstrukcja Z Betonowych Bloków (pełny Mur)
Sypialnie
- Sypialnie: 5
Łazienki
- Łącznie łazienki: 6
- Pełne łazienki: 5
- WC: 1
Charakterystyka wnętrza
- Okna: Żaluzje
- Sufit:
- Listwy wykończeniowe: Szafy Ścienne
Cechy zewnętrzne
- Przestrzenie zewnętrzne: Patio
- Miejsca parkingowe:
Basen i spa
- Basen: Wbudowany W Ziemię
teren rekreacyjny
- teren rekreacyjny: Wanna Z Hydromasażem (jacuzzi)BasenWbudowany Grill
Ogrzewanie i chłodzenie
- System grzewczy: ElektrycznyCentralne
- System chłodzenia: Centralny System Klimatyzacji
Media
- Inne media / Inne instalacje: SzamboWoda Miejska
Społecznościowy
Informacje o szkołach
- Szkoła Średnia: Coral Gables
- Gimnazjum: Ponce De Leon
- Szkoła Podstawowa: Sunset