
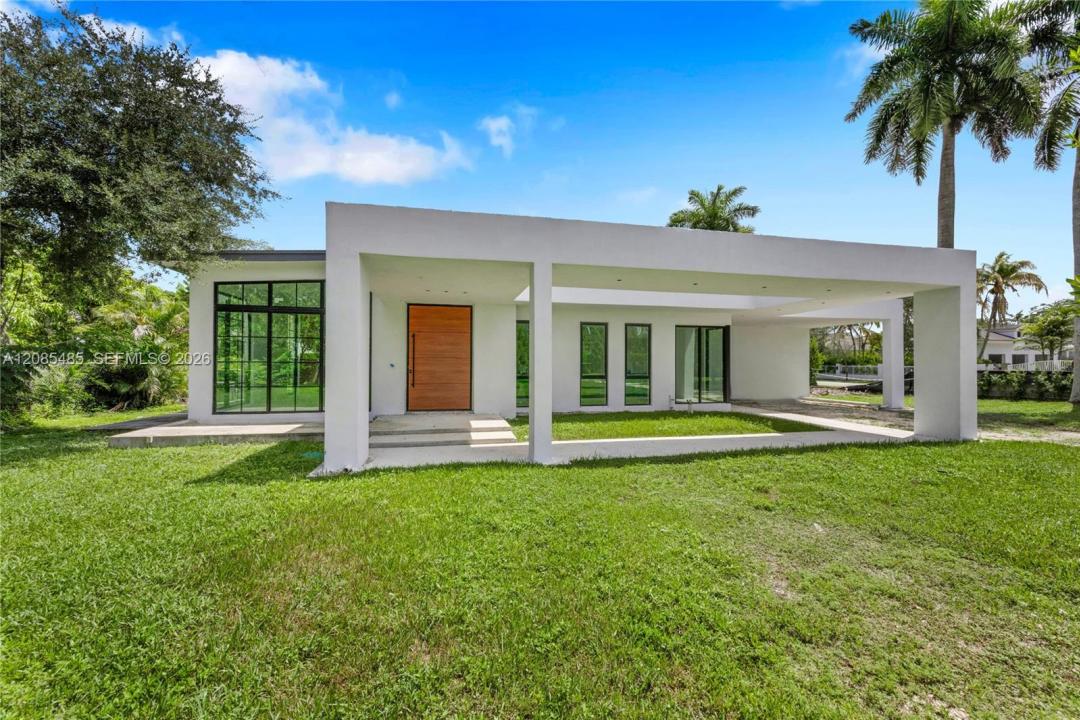
3 800 000 USD
Dom jednorodzinny na sprzedaż, 7885 SW 117th St, Pinecrest, Floryda 33156, USA
- Numer MLSA12085485
- 4
- 5
388 m² (4 173 ft²)
Oferta wystawiona przez Brown Harris Stevens
Dom jednorodzinny na sprzedaż zlokalizowany w 7885 SW 117th St, Pinecrest, Floryda 33156, USA jest aktualnie dostępny do kupienia.Ta nieruchomość ma 4 sypialnie, 5 łazienki.
Opis
Experience elevated modern living in this beautifully updated 4-bedroom, 4.5-bath Pinecrest residence, where thoughtful design and exceptional craftsmanship shine throughout. Striking windows fill the home with natural light, while a grand architectural entry door with concealed enclosure locks offers added security and seamless style. Soaring ceilings complement a designer MOBALCO kitchen featuring organic wood design, a real-wood island, Sub-Zero refrigeration, Wolf appliances, and imported flooring from Spain. A wide hallway leads to a private split-bedroom layout. The luxurious primary suite opens through double doors to a spa-like bath with a relaxing soaking tub. A versatile flex-use room can serve as a gym, office, or fifth bedroom, while a separate enclosed family room offers an inviting space to unwind or gather. Expansive sliding glass doors connect the living areas to the oversized lot, creating an ideal indoor-outdoor setting. A private tennis court with grandfathered lighting is a rare amenity, while the generous grounds offer room for a pool and summer kitchen. Additional highlights include a designer lighting package currently being installed and an EV charger connection in the garage. With the major design elements already in place, buyers have the opportunity to add their own finishing touches and personalize the home to their vision. A remarkable blend of luxury, functionality, privacy, and potential in an exceptional Pinecrest location.
Lokalizacja
7885 SW 117th St, Pinecrest, Floryda 33156, USA
Charakterystyka nieruchomości
Nieruchomość
- Powierzchnia nieruchomości:
388 m² (4 173 ft²) - Typ: Nieumeblowany
- Udogodnienia: Miejsce Na BasenPomieszczenie GospodarczeGarażPatioPodjazdOświetlenie ZewnętrzneGarderoby
Działka/Grunt
- Wielkość działki/gruntu:
3 197 m² (34 412 ft²) - Opis działki: Ogrodzona
Konstrukcja
- Rok budowy: 1953
- Typ dachu: Płaski
- Stan: Przebudowany
- Konstrukcja: Beton/pustak
Parking/Garaż
- Opis garażu: Garaż Połączony Z DomemAutomatycznie Otwierane Drzwi Garażowe
Sypialnie
- Sypialnie: 4
Łazienki
- Łącznie łazienki: 5
- Pełne łazienki: 4
- WC: 1
Inne pokoje
- Rodzaje pomieszczeń: Pokój DziennyPokój Telewizyjny/Biblioteka Domowa/GabinetOficjalna Jadalnia
- Opis kuchni: Z "wyspą"
- Wyposażenie: Elektryczny Podgrzewacz WodyPralkaKuchenkaKuchenka MikrofalowaPiekarnik - ŚciennyLodówkaPiekarnik - Samooczyszczający SięRozdrabniacz OdpadówSuszarkaZmywarka
Charakterystyka wnętrza
- Piętra: Terakota
- Sufit:
Cechy zewnętrzne
- Przestrzenie zewnętrzne: Patio
- Miejsca parkingowe:
teren rekreacyjny
- teren rekreacyjny: Kort Tenisowy
Bezpieczeństwo
- Udogodnienia: Tryskacze PrzeciwpożaroweAlarm PrzeciwpożarowyCzujnik Dymu
Ogrzewanie i chłodzenie
- System grzewczy: Centralne
- System chłodzenia: Centralny System Klimatyzacji
Media
- Inne media / Inne instalacje: SzamboWoda Miejska
Społecznościowy
- Udogodnienia: Pozwolenie Na Zwierzęta Domowe
Informacje o szkołach
- Szkoła Średnia: Miami Palmetto
- Gimnazjum: Palmetto
- Szkoła Podstawowa: Palmetto