
1 528 828 USD
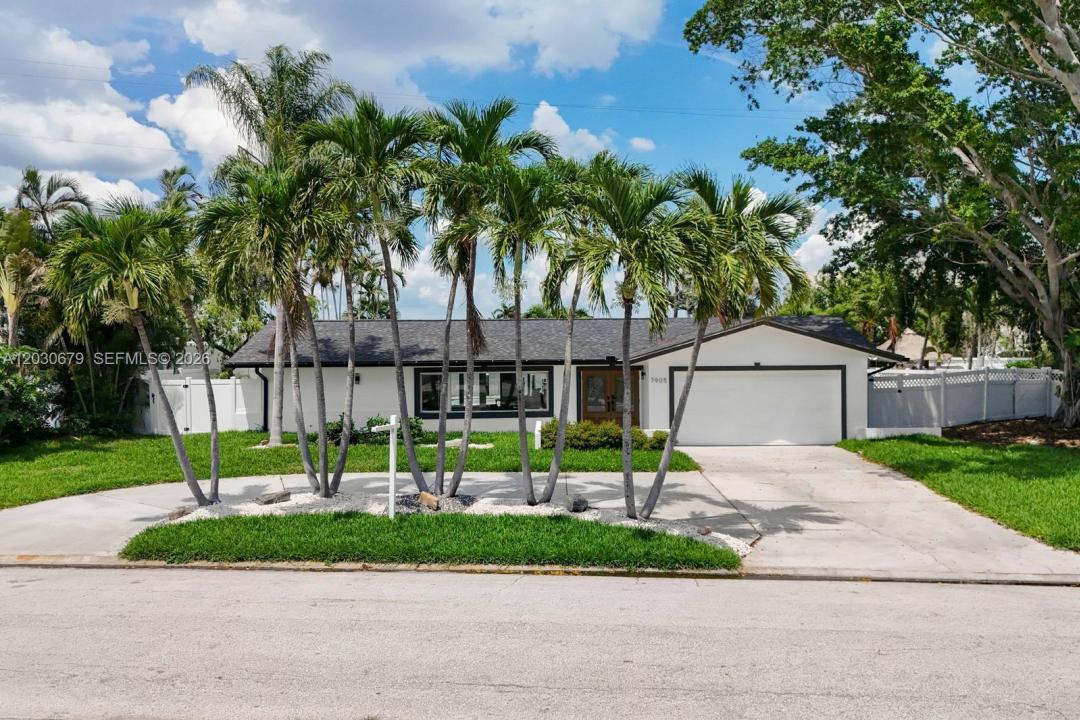
Dom jednorodzinny na sprzedaż, 7905 9th AVE S, St Petersburg, Floryda 33707, USA
- Numer MLSA12030679
- 3
- 3
203 m² (2 186 ft²)
Oferta wystawiona przez EXP Realty LLC
Dom jednorodzinny na sprzedaż zlokalizowany w 7905 9th AVE S, St Petersburg, Floryda 33707, USA jest aktualnie dostępny do kupienia.Ta nieruchomość ma 3 sypialnie, 3 łazienki.
Opis
Discover the perfect blend of luxury, comfort, and waterfront lifestyle in this stunning fully remodeled residence located in the highly sought-after South Causeway Isle Yacht Club Estates. Featuring 3 bedrooms, 3 bathrooms, a private office, and 2,186 sq. ft. of beautifully designed living space, this exceptional home offers direct access to deep sailboat water and a resort-style outdoor experience.
From the moment you enter, you’ll be captivated by the abundance of natural light, expansive open-concept living areas, and breathtaking water views. The heart of the home is a chef-inspired gourmet kitchen featuring elegant granite countertops, a dramatic waterfall island, custom cabinetry, premium appliances, wine refrigerator, and a stylish coffee and dry bar area designed for effortless entertaining.
The spacious primary suite is a private waterfront retreat, offering panoramic water views, French doors leading directly to the pool area, and a luxurious spa-inspired bathroom complete with a soaking tub, glass-enclosed shower, and direct pool access.
Additional highlights include:
?? Fully renovated with high-end finishes throughout
?? New Roof (2024)
?? Updated mechanical systems and fixtures (2025)
?? Large 2-car garage with additional storage
?? Contemporary ceramic tile flooring throughout
?? Prime waterfront location in a prestigious boating community
Lokalizacja
7905 9th AVE S, St Petersburg, Floryda 33707, USA
Charakterystyka nieruchomości
Nieruchomość
- Powierzchnia nieruchomości:
203 m² (2 186 ft²) - Udogodnienia: GarażPodjazd
- Lokalizacja: Dostęp Do OceanuWybrzeże
Działka/Grunt
- Długość nabrzeża: 3 436 m
- Opis działki: Ogrodzona
Konstrukcja
- Rok budowy: 1963
- Konstrukcja: Bloczki Betonowe I Cegły
Sypialnie
- Sypialnie: 3
Łazienki
- Łącznie łazienki: 3
- Pełne łazienki: 3
Inne pokoje
- Rodzaje pomieszczeń: Przeszklona WerandaPokój DziennyPokój Telewizyjny/Biblioteka Domowa/Gabinet
- Opis kuchni: Z "wyspą"
- Wyposażenie: Zmywarka
Charakterystyka wnętrza
- Okna: Żaluzje
- Piętra: Płytki Ceramiczne
- Bar: Barek
Cechy zewnętrzne
- Podjazd: Podjazd - Okrężny
- Miejsca parkingowe:
Basen i spa
- Basen: KrytyWbudowany W Ziemię
Woda i żeglarstwo
- na wodę: Kanał DopływowyKanał
- Żeglarstwo: Prywatna Przystań
teren rekreacyjny
- teren rekreacyjny: Basen
Widok
- Udogodnienia: Widok Na Kanał Na WybrzeżeWidok Na Wodę
Ogrzewanie i chłodzenie
- System grzewczy: Centralne
- System chłodzenia: Wentylacja Sufitowa
Media
- Inne media / Inne instalacje: Woda Miejska
Społecznościowy
- Udogodnienia: Pozwolenie Na Zwierzęta Domowe