
9 900 USD
Dom jednorodzinny do wynajęcia, 7925 SW 124th St, Pinecrest, Floryda 33156, USA
- Numer MLSA11985708
- 4
- 3
285 m² (3 071 ft²)
Oferta wystawiona przez Nitty J Diaz PA
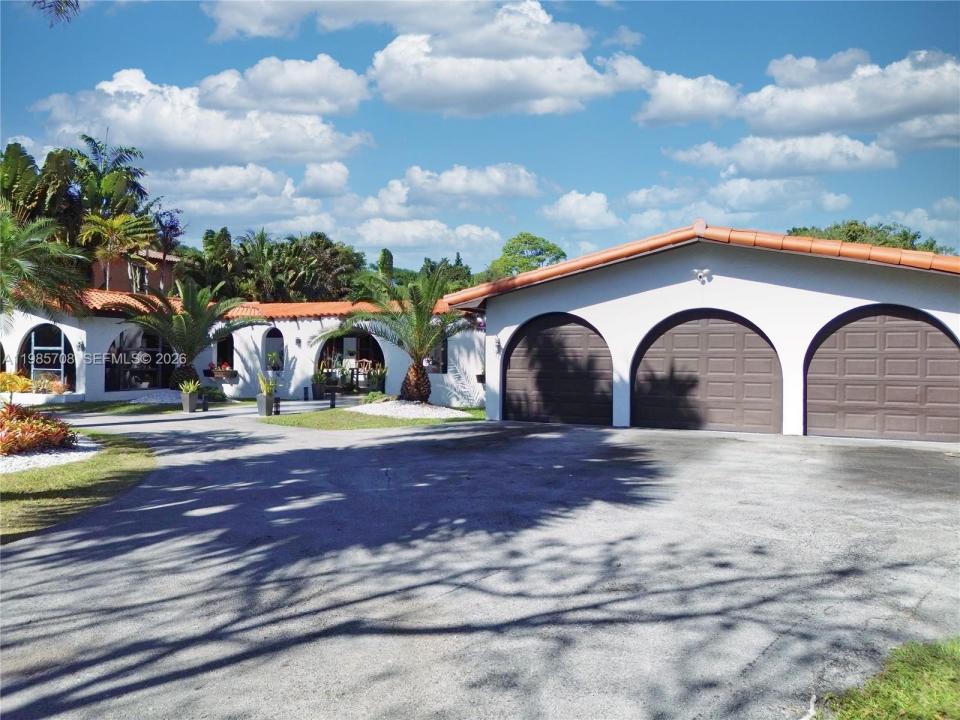
Dom jednorodzinny na wynajem zlokalizowany w 7925 SW 124th St, Pinecrest, Floryda 33156, USA jest aktualnie dostępny do wynajęcia.Ta nieruchomość ma 4 sypialnie, 3 łazienki.
Opis
Unique tropical oasis in Pinecrest on a spacious lot with a resort atmosphere. As you drive through the gates of this private estate, the house is set back from the street giving you an attractive front yard. You walk to your front entry and are greeted by a beautiful koi pond, offering peace and tranquility. The house features 4 bedrooms and 3 baths, plus a den/office/gym with a separate entrance. It has a split floor layout, with 2 bedrooms and 2 baths plus den on one side, and 2 bedrooms and 1 bath on the other side. The house has a contemporary/modern feel with marble floors throughout, and floor-to-ceiling marble in the bathrooms. The master features a view of the pool area, a large walk-in closet, and a master bath with a huge tub. Living areas include a living room, dining room, large family room connected to another great room, which can serve as an entertainment or game room. There is also a three car garage, giving you a total of 4231 sq ft of actual area and 3071 of living area. The exterior features a large deck with pool and separate hot tub, along with multiple tikis including a 20x32 tiki hut that is great for events and entertaining. This wonderful pool area is also great for relaxing. The patio furniture can be left for you to enjoy. Plenty of space in the back to park your boat or r/v. The house is being offered at an all inclusive monthly rental, meaning the rental price will include all utilities, as well as internet.
Lokalizacja
7925 SW 124th St, Pinecrest, Floryda 33156, USA
Charakterystyka nieruchomości
Nieruchomość
- Powierzchnia nieruchomości:
285 m² (3 071 ft²) - Typ: Częściowo Umeblowany
- Udogodnienia: SpiżarniaPomieszczenie GospodarczeGarażGanek OtwartyTarasPatioOświetlenie ZewnętrzneSchowekGarderoby
- Inne konstrukcje budowlane: Budynek GospodarczyDom GościnnyDodatkowy Budynek/Szopa
Działka/Grunt
- Wielkość działki/gruntu:
3 602 m² (38 768 ft²) - Opis działki: Ogrodzona
Konstrukcja
- Rok budowy: 1959
- Pokrycie dachu: Płaska Płytka DachowaGont
- Typ dachu: Beczkowy
- Konstrukcja: Konstrukcja Z Betonowych Bloków (pełny Mur)
Parking/Garaż
- Opis garażu: Automatycznie Otwierane Drzwi Garażowe
Sypialnie
- Sypialnie: 4
Łazienki
- Łącznie łazienki: 3
- Pełne łazienki: 3
Charakterystyka wnętrza
- Drzwi: Szklane Drzwi
- Okna: ŻaluzjeOkna Dachowe
- Piętra: Marmur
- Listwy wykończeniowe: Szafy Ścienne
Cechy zewnętrzne
- Przestrzenie zewnętrzne: TarasPatio
- Podjazd: Podjazd - Okrężny
- Miejsca parkingowe:
Basen i spa
- Basen: Wyposażenie PozostajeWbudowany W Ziemię
teren rekreacyjny
- teren rekreacyjny: Wanna Z Hydromasażem (jacuzzi)BasenGrill
Widok
- Udogodnienia: Widok Na BasenNa Ogród
Ogrzewanie i chłodzenie
- System grzewczy: Centralne
- System chłodzenia: Centralny System Klimatyzacji
Media
- Inne media / Inne instalacje: SzamboWoda Miejska
Społecznościowy
- Udogodnienia: Pozwolenie Na Zwierzęta Domowe
Informacje o szkołach
- Szkoła Średnia: Miami Palmetto
- Gimnazjum: Palmetto
- Szkoła Podstawowa: Palmetto