
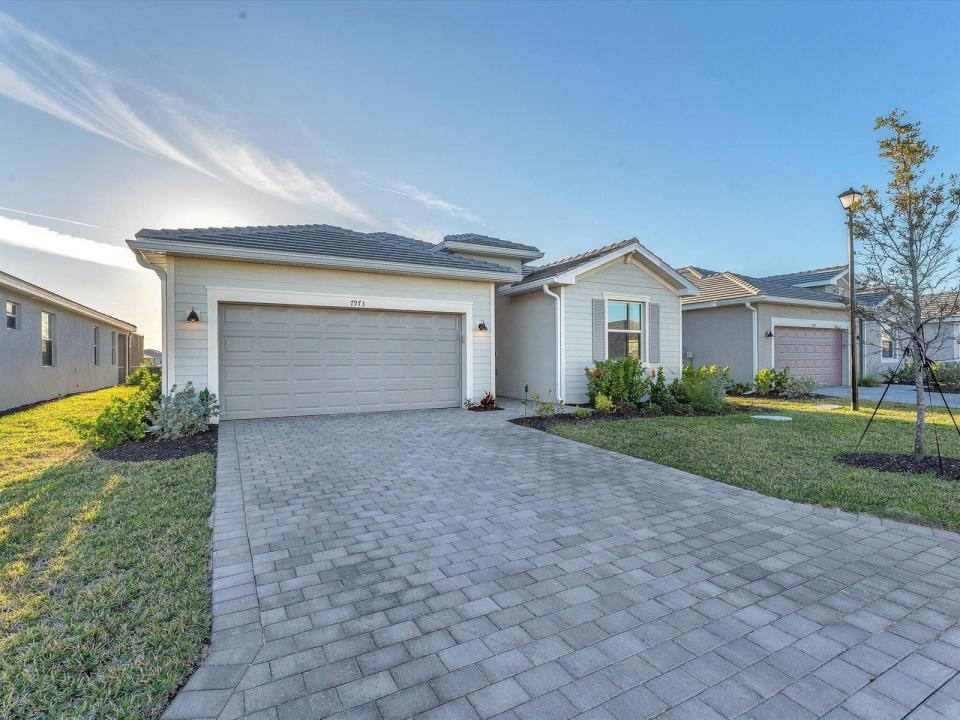
335 000 USD
Farma na sprzedaż, 7973 Lakes Edge Lane, Port Charlotte, Floryda 33981, USA
- Numer MLSB26051384
- 4
- 3
188 m² (2 027 ft²)
Oferta wystawiona przez Keller Williams Realty Consult
gospodarstwo na sprzedaż zlokalizowany w 7973 Lakes Edge Lane, Port Charlotte, Floryda 33981, USA jest aktualnie dostępny do kupienia.Ta nieruchomość ma 4 sypialnie, 3 łazienki.
Opis
Move right into this nearly new 2024 built Lennar Trevi home featuring 4 bedrooms, 3 full bathrooms, 2,032 square feet of living space, and a two car garage, located in the desirable Harbor East community. Skip the wait of new construction. This resale home is move in ready and offers modern finishes and an open concept design ideal for today's lifestyle. The bright kitchen with stainless steel appliances flows seamlessly into the dining and family room, creating a welcoming central space for everyday living and entertaining. A covered lanai overlooks a tranquil lake view, offering the perfect place to enjoy peaceful mornings and beautiful sunsets without the maintenance or insurance considerations of direct waterfront living. The split bedroom floor plan provides privacy and flexibility. The spacious primary suite is located toward the rear of the home and features an en suite bath and large walk in closet. Three additional bedrooms and two full bathrooms, including a private guest suite, are located toward the front of the home. The property offers tile flooring in the main living areas, energy efficient features, and is in excellent condition. Located in Harbor East, a gated community with no CDD fees and a reasonable HOA, this home offers security, privacy, and lower ownership costs. Why wait to build when you can start enjoying the Florida lifestyle now. This lake view home is ready for immediate occupancy.
Lokalizacja
7973 Lakes Edge Lane, Port Charlotte, Floryda 33981, USA
Charakterystyka nieruchomości
Nieruchomość
- Powierzchnia nieruchomości:
188 m² (2 027 ft²) - Udogodnienia: GarażPodjazdGarderoby
- Lokalizacja: Wybrzeże
Działka/Grunt
- Wielkość działki/gruntu:
628 m² (6 760 ft²)
Konstrukcja
- Rok budowy: 2024
- Pokrycie dachu: Dachówka
- Konstrukcja: Beton/pustak
- naziemny: Tynk
Parking/Garaż
- Opis garażu: Garaż Połączony Z Domem
Sypialnie
- Sypialnie: 4
Łazienki
- Łącznie łazienki: 3
- Pełne łazienki: 3
Inne pokoje
- Rodzaje pomieszczeń:
- Opis kuchni: Z "wyspą"
- Wyposażenie: PralkaKuchenkaKuchenka MikrofalowaLodówkaRozdrabniacz OdpadówSuszarkaMaszyna Do LoduZmywarka
Charakterystyka wnętrza
- Okna: Żaluzje
- Piętra: Terakota
Woda i żeglarstwo
- na wodę: Staw
Bezpieczeństwo
- Udogodnienia: Czujnik Dymu
Widok
- Udogodnienia: Widok Na JezioroWidok Na AkwenWidok Na Wodę
Ogrzewanie i chłodzenie
- System chłodzenia: Wentylacja SufitowaCentralny System Klimatyzacji
Media
- Inne media / Inne instalacje: KanalizacjaMiejskiKanalizacja Dostępna W Pobliżu DziałkiKanalizacja Miejska
Społecznościowy
- Udogodnienia: Pozwolenie Na Zwierzęta Domowe