
2 250 000 USD
Dom jednorodzinny na sprzedaż, 7997 SW 76th Avenue, Miami, Floryda 33143, USA
- Numer MLSA11993465
- 6
- 4
479 m² (5 151 ft²)
Oferta wystawiona przez Luxe Properties
Dom jednorodzinny na sprzedaż zlokalizowany w 7997 SW 76th Avenue, Miami, Floryda 33143, USA jest aktualnie dostępny do kupienia.Ta nieruchomość ma 6 sypialnie, 4 łazienki.
Opis
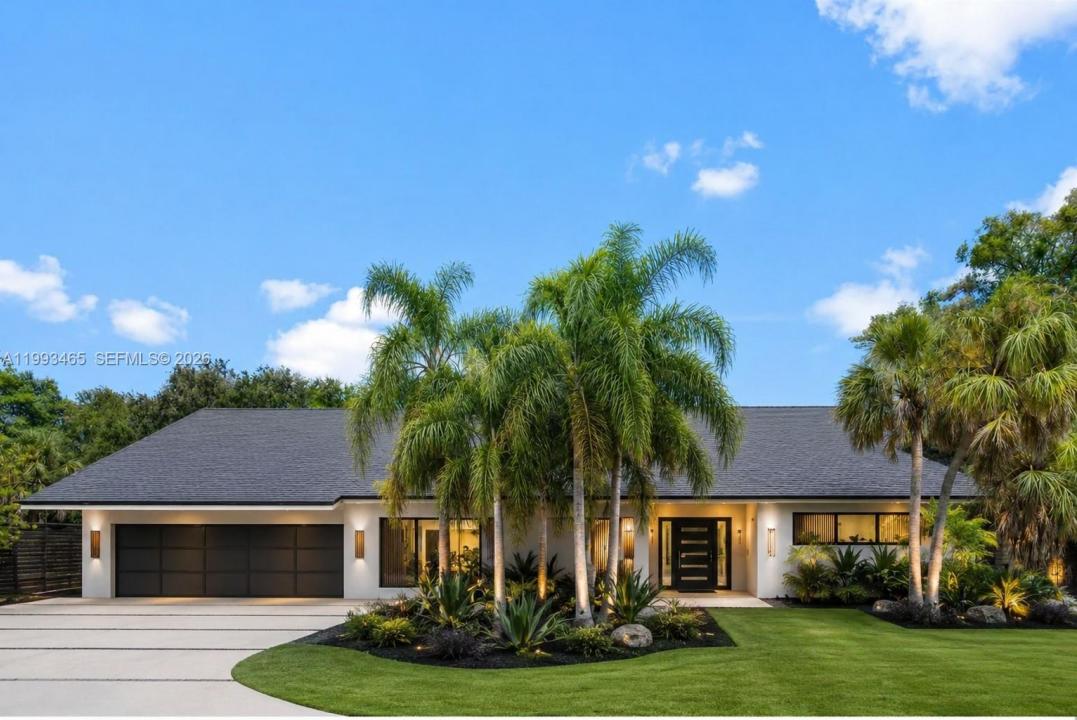
Welcome to 7997 SW 76 Avenue, a truly rare offering in the heart of Glenvar Heights. Set on an expansive 38,768 sq ft corner lot, just shy of an acre, this is a unique opportunity for a developer or end user to secure a property that not only offers scale and presence, but also produces approximately $180,000 annually in gross income. Excellent location just minutes to South Miami, Coral Gables, and Pinecrest, with quick access to top schools, everyday conveniences, top dining, Dadeland Mall, and the University of Miami. Connectivity is seamless with close proximity to US 1 and the Palmetto, making this a highly desirable pocket for both end users and investors.
The existing residence spans over 5,100 sq ft with 6 bedrooms and 4 bathrooms, featuring soaring 20-foot ceilings and an abundance of natural light throughout. The layout is open and functional with tile flooring, recessed lighting, a fireplace, and Coral Rock accents that add warmth and character. The kitchen is well-positioned with a large island, granite countertops, wood cabinetry, and stainless steel appliances, opening seamlessly to the main living areas. A versatile loft adds flexibility for additional living or workspace. The property also features a roof completed in 2018 and impact windows installed in 2021, offering added value and peace of mind. Great opportunity to renovate or redevelop. FIRST TWO PHOTOS ARE VIRTUAL CONCEPT OF RENOVATION
Lokalizacja
7997 SW 76th Avenue, Miami, Floryda 33143, USA
Charakterystyka nieruchomości
Nieruchomość
- Powierzchnia nieruchomości:
479 m² (5 151 ft²) - Udogodnienia: Pomieszczenie GospodarczeWiata GarażowaPatioPoddaszeAtriumPodjazdOświetlenie ZewnętrzneSchowek
Działka/Grunt
- Wielkość działki/gruntu:
3 602 m² (38 768 ft²) - Opis działki: Ogrodzona
Konstrukcja
- Rok budowy: 1970
- Styl domu: Dwupoziomowy
- Pokrycie dachu: Gont
- Konstrukcja: Beton/pustak
Sypialnie
- Sypialnie: 6
Łazienki
- Łącznie łazienki: 4
- Pełne łazienki: 4
Inne pokoje
- Rodzaje pomieszczeń: Pokój Telewizyjny/Biblioteka Domowa/GabinetPokój Gościnny
- Opis kuchni: Z "wyspą"
- Wyposażenie: PralkaKuchenka MikrofalowaPiekarnik - ŚciennyLodówkaSuszarkaZmywarka
Charakterystyka wnętrza
- Piętra: Terakota
Cechy zewnętrzne
- Przestrzenie zewnętrzne: Patio
- Miejsca parkingowe: 2
Basen i spa
- Basen: Wbudowany W Ziemię
teren rekreacyjny
- teren rekreacyjny: Basen
Widok
- Udogodnienia: Widok Na Basen
Ogrzewanie i chłodzenie
- System grzewczy: Elektryczny
- System chłodzenia: Centralny System Klimatyzacji
Media
- Inne media / Inne instalacje: Kanalizacja MiejskaWoda Miejska
Społecznościowy
Informacje o szkołach
- Szkoła Średnia: South Miami
- Gimnazjum: South Miami
- Szkoła Podstawowa: Ludlam