
285 400 USD
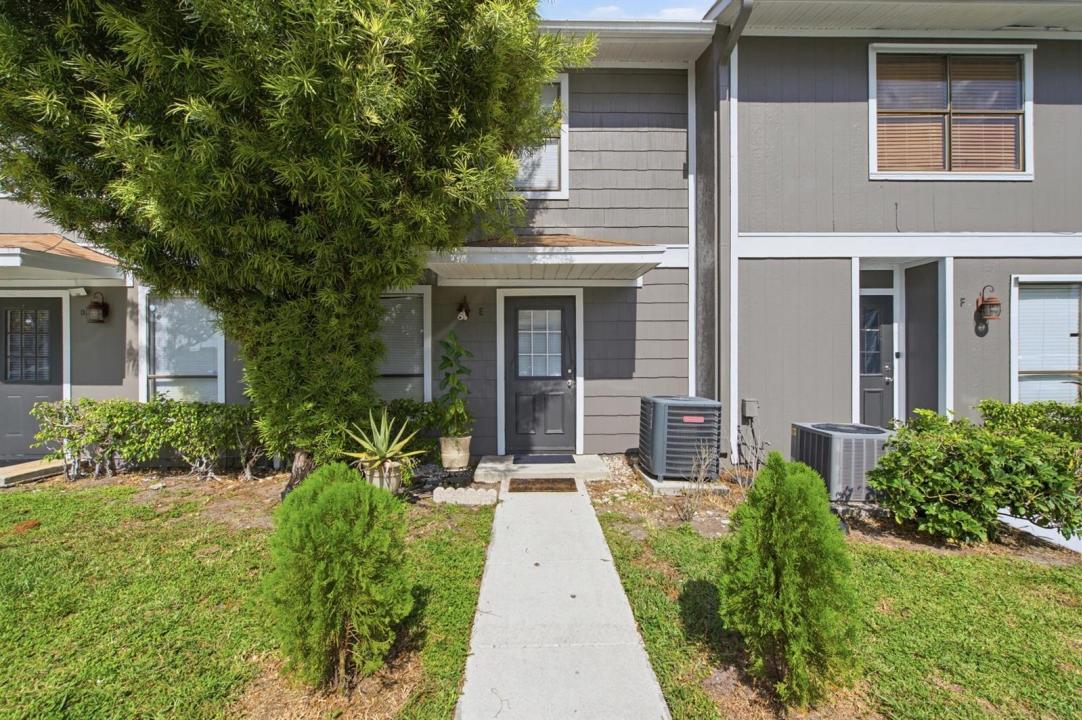
Kamienica na sprzedaż, 799 HILL Drive E, West Palm Beach, Floryda 33415, USA
- Numer MLSB26053583
- 2
- 2
97 m² (1 044 ft²)
Oferta wystawiona przez EXP Realty LLC
szeregowiec na sprzedaż zlokalizowany w 799 HILL Drive E, West Palm Beach, Floryda 33415, USA jest aktualnie dostępny do kupienia.Ta nieruchomość ma 2 sypialnie, 2 łazienki.
Opis
Welcome home to This beautifully Maintain Home in West Palm Beach! a two-full bedroom, a 1 full bathroom upstairs -and-a-half-bath fisrt floor this Townhouse offers efficient living near Palm Beach. most desirable locations, The open layout spans 1,044 square feet across a single floor, making it easy to navigate and maintain. The floor plan accommodates multiple occupants comfortably. Situated in an established community, this townhouse represents a solid ownership opportunity for those seeking a manageable property with practical appeal. The home features a private patio area, perfect for relaxing, entertaining, or enjoying your morning coffee. As an end unit, you'll appreciate the added privacy and extra outdoor space. Tile flooring thru-out the living areas. *Hurricane shutters for all windows! Conveniently located near shopping, dining, the airport, and major roadways, this is the perfect opportunity to own a stylish, low-HOA in town $91.33., for maintenance home in a desirable community. Don't miss it! Additional features include: Roof replaced in 2023, A/C system replaced in 2025, new Water Heating in 2026, remodeled half bathroom, new blinds, upgraded patio decking, and new tile backsplash in the kitchen.
Lokalizacja
799 HILL Drive E, West Palm Beach, Floryda 33415, USA
Charakterystyka nieruchomości
Nieruchomość
- Powierzchnia nieruchomości:
97 m² (1 044 ft²) - Typ: Nieumeblowany
- Udogodnienia: Pomieszczenie GospodarczePatioMarkizyOświetlenie Zewnętrzne
Działka/Grunt
- Wielkość działki/gruntu:
108 m² (1 163 ft²) - Opis działki: Ogrodzona
Konstrukcja
- Rok budowy: 1985
- Styl domu: Dom W Stylu PatioApartament Z Ogrodem
- Pokrycie dachu: Polimerowe/goncianeGont
- Konstrukcja: SzkieletowaKonstrukcja Z Betonowych Bloków (pełny Mur)Szkielet I Stiuk
- naziemny: Siding Drewniany
Parking/Garaż
- Opis parkingu: Przydzielony
Sypialnie
- Sypialnie: 2
Łazienki
- Łącznie łazienki: 2
- Pełne łazienki: 1
- WC: 1
Charakterystyka wnętrza
- Okna: ŻaluzjeOkiennice Chroniące Przed Huraganami
- Piętra: TerakotaDrewnianaWinylowa
Cechy zewnętrzne
- Przestrzenie zewnętrzne: Patio
- Miejsca parkingowe:
teren rekreacyjny
- teren rekreacyjny: Grill
Ogrzewanie i chłodzenie
- System grzewczy: Centralne
- System chłodzenia: Centralny System Klimatyzacji
Media
- Telekomunikacja: Dostępna Telewizja KablowaAntena Satelitarna
- Inne media / Inne instalacje: KanalizacjaMiejskiKanalizacja Dostępna W Pobliżu DziałkiKanalizacja Miejska
Społecznościowy
- Udogodnienia: Pozwolenie Na Zwierzęta Domowe
Informacje o szkołach
- Szkoła Średnia: John I Leonard
- Gimnazjum: Okeeheelee
- Szkoła Podstawowa: Melaleuca