
589 900 USD
Mieszkanie na sprzedaż, 79 SW 12th St 2809-S, Miami, Floryda 33130, USA
- Numer MLSA12067001
- 2
- 2
103 m² (1 106 ft²)
Oferta wystawiona przez Southeast Real Estate Advisors Inc.
Mieszkanie na sprzedaż zlokalizowany w 79 SW 12th St 2809-S, Miami, Floryda 33130, USA jest aktualnie dostępny do kupienia.Ta nieruchomość ma 2 sypialnie, 2 łazienki.
Opis
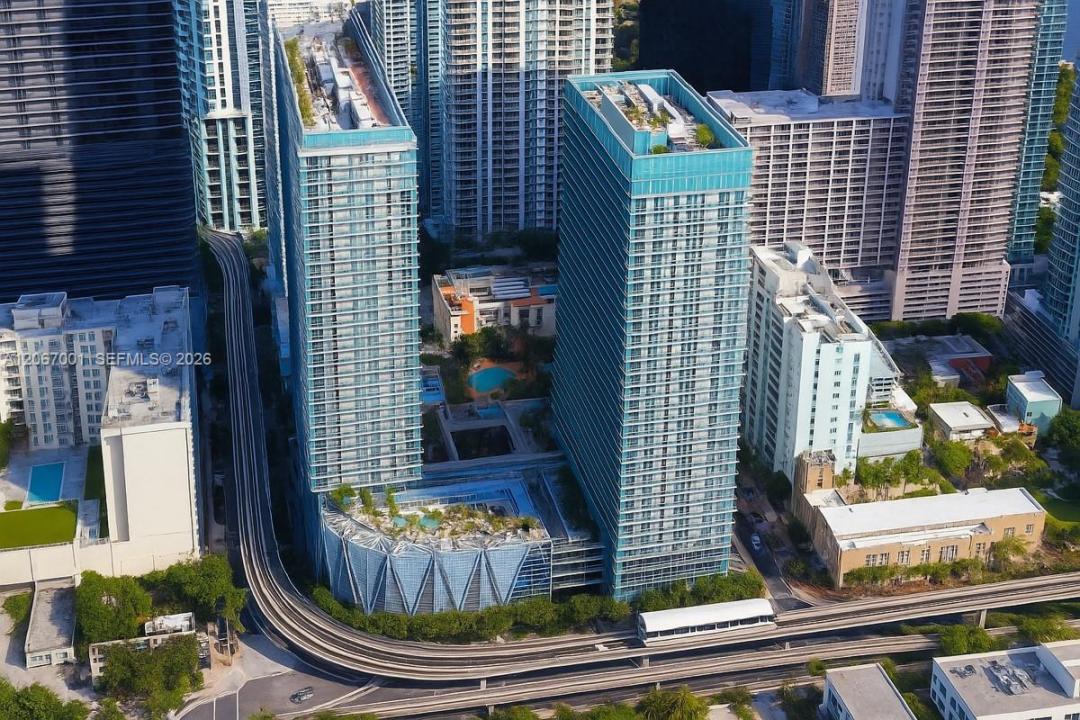
Sunrise over the water, sunset over the Brickell skyline: Residence 2809-S at Axis on Brickell captures both from an expansive wraparound balcony 28 floors up. This southeast corner residence is also the first door off the elevator on the 28th floor, an added measure of privacy and convenience. Inside, 1,106 sq ft of light-filled space offers floor-to-ceiling impact glass, 9-foot ceilings, wood-look porcelain flooring, and a 2-bedroom, 2-bath layout with a full-size washer and dryer. The open kitchen is finished with granite countertops and stainless steel appliances. One covered assigned parking space is included. Axis on Brickell offers resort-style amenities: two pools and spa, sauna, fitness center, clubroom, billiards, business center, theater, hobby room, play area, BBQ terrace, valet parking, and a 24-hour attended lobby. Brickell City Centre, Mary Brickell Village, Metromover, Publix, dining and nightlife are all just outside the door. Leasing is permitted the first year with a 30-day minimum, and pets are welcome, both subject to association approval and rules. The association fee includes water, sewer, trash, cable, internet, parking, and building insurance. A rare corner opportunity in the heart of Brickell. All information and measurements to be verified by buyer. Schedule your private showing today.
Lokalizacja
79 SW 12th St 2809-S, Miami, Floryda 33130, USA
Charakterystyka nieruchomości
Nieruchomość
- Powierzchnia nieruchomości:
103 m² (1 106 ft²) - Udogodnienia: GarażBalkonTarasWinda
Konstrukcja
- Rok budowy: 2008
- Styl domu: Budynek Wielopiętrowy
- Konstrukcja: Konstrukcja Z Prefabrykowanych Ścian Stawianych Na Miejscu BudowyKonstrukcja Z Betonowych Bloków (pełny Mur)
Parking/Garaż
- Opis parkingu: Parking Zadaszony
Sypialnie
- Sypialnie: 2
Łazienki
- Łącznie łazienki: 2
- Pełne łazienki: 2
Charakterystyka wnętrza
- Piętra: Płytki Ceramiczne
- Listwy wykończeniowe: Szafy Ścienne
Cechy zewnętrzne
- Przestrzenie zewnętrzne: BalkonTaras
- Miejsca parkingowe:
Basen i spa
- Basen: Prywatny Basen
Bezpieczeństwo
- Udogodnienia: Tryskacze PrzeciwpożaroweAlarm Przeciwpożarowy
Widok
- Udogodnienia: Widok Na Basen
Ogrzewanie i chłodzenie
- System grzewczy: Centralne
- System chłodzenia: Wentylacja SufitowaElektrycznyCentralny System Klimatyzacji
Społecznościowy
- Udogodnienia: Pomieszczenie KlubowePozwolenie Na Zwierzęta DomoweWindaWanna Z Hydromasażem (jacuzzi)SaunaBasenPokój Do Gry W BillardKlub Sportowy Dla MieszkańcówOgólnodostępny GrillOgrzewany Basen
Informacje o szkołach
- Gimnazjum: Shenandoah
- Szkoła Podstawowa: Southside