
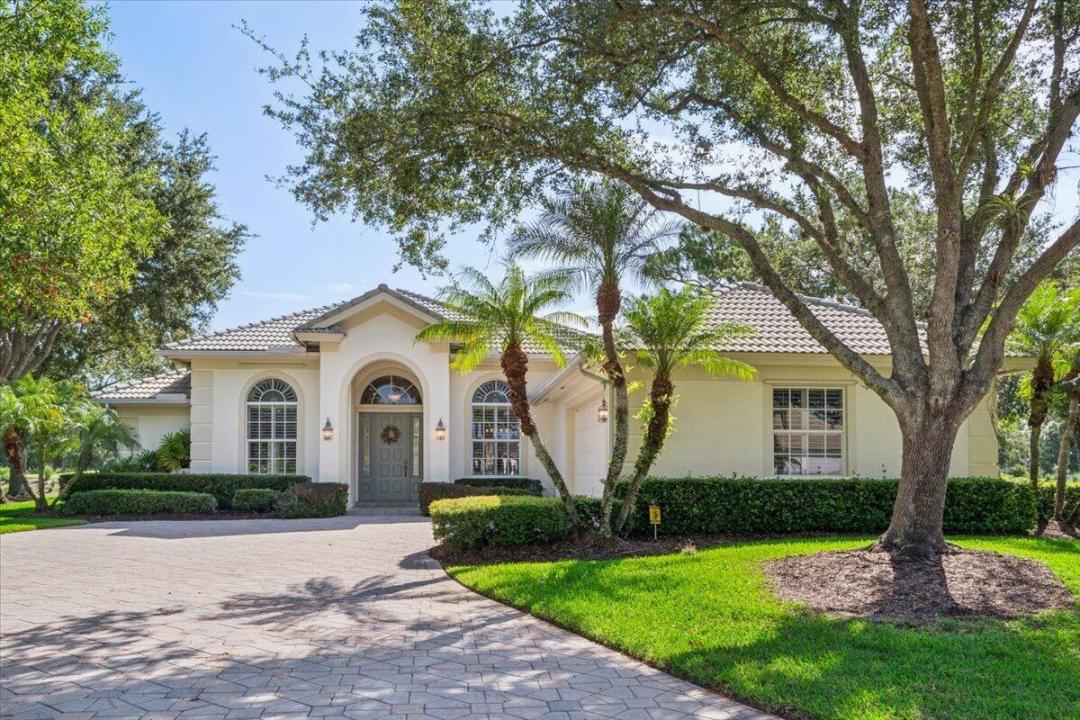
574 000 USD
Farma na sprzedaż, 8004 Links Way, Port St. Lucie, Floryda 34986, USA
- Numer MLSB26051247
- 3
- 3
230 m² (2 477 ft²)
Oferta wystawiona przez Lang Realty
gospodarstwo na sprzedaż zlokalizowany w 8004 Links Way, Port St. Lucie, Floryda 34986, USA jest aktualnie dostępny do kupienia.Ta nieruchomość ma 3 sypialnie, 3 łazienki.
Opis
Offered for the very first time, this custom-built, one-owner home is a rare opportunity in the highly sought-after Cypress Point community of beautiful PGA Village. Meticulously maintained and in pristine condition, this residence is a true reflection of pride of ownership. This spacious home features 3 bedrooms, 3 full bathrooms, and an oversized 27' x 22' garage with plenty of room for vehicles, storage, or a golf cart. The thoughtfully designed floor plan offers comfortable living and timeless appeal. Relax and entertain on the screened, covered lanai while enjoying breathtaking views of the Ryder Golf Course and tranquil water. The picturesque setting provides the perfect backdrop for morning coffee, evening sunsets, and year-round Florida living. Don't miss this exceptional opportunity to own a lovingly cared-for custom home in one of PGA Village's most desirable neighborhoods. HOA dues include cable, internet, and full access to the Island Club which offers a resort pool, pickleball courts, tennis, basketball, billiards, library, fitness center, dance studio and an abundance of clubs and activities. Give us a call today to schedule your private showing!
Lokalizacja
8004 Links Way, Port St. Lucie, Floryda 34986, USA
Charakterystyka nieruchomości
Nieruchomość
- Powierzchnia nieruchomości:
230 m² (2 477 ft²) - Udogodnienia: GarażPodjazdGarderoby
- Lokalizacja: Ślepa UliczkaWybrzeże
Działka/Grunt
- Wielkość działki/gruntu:
1 457 m² (15 682 ft²)
Konstrukcja
- Rok budowy: 1998
- Pokrycie dachu: Dachówka
- Konstrukcja: Konstrukcja Z Betonowych Bloków (pełny Mur)
- naziemny: Tynk
Parking/Garaż
- Opis garażu: Garaż Połączony Z Domem
Sypialnie
- Sypialnie: 3
Łazienki
- Łącznie łazienki: 3
- Pełne łazienki: 3
Charakterystyka wnętrza
- Piętra: Terakota
- Sufit:
Cechy zewnętrzne
- Podjazd: Podjazd - Okrężny
- Miejsca parkingowe:
Basen i spa
- Basen: Prywatny Basen
Woda i żeglarstwo
- na wodę: Staw
Widok
- Udogodnienia: Widok Na Pole GolfoweWidok Na AkwenWidok Na Wodę
Ogrzewanie i chłodzenie
- System grzewczy: Centralne
- System chłodzenia: Centralny System Klimatyzacji
Media
- Telekomunikacja: Dostępna Telewizja Kablowa
- Inne media / Inne instalacje: KanalizacjaMiejskiKanalizacja Dostępna W Pobliżu DziałkiKanalizacja Miejska
Społecznościowy
- Udogodnienia: Strażnik Kompleksu MieszkalnegoSala Do ĆwiczeńPozwolenie Na Zwierzęta DomoweBasenStrzeżone WejściePokój Do Gry W BillardKorty TenisoweKlub Sportowy Dla MieszkańcówBiblioteka