
4 995 000 USD
Dom jednorodzinny na sprzedaż, 8006 SW Kanner Highway, Floryda 34956, USA
- Numer MLSB26040218
- 4
- 3
241 m² (2 594 ft²)
Oferta wystawiona przez Florida Living Realty
Dom jednorodzinny na sprzedaż zlokalizowany w 8006 SW Kanner Highway, Floryda 34956, USA jest aktualnie dostępny do kupienia.Ta nieruchomość ma 4 sypialnie, 3 łazienki.
Opis
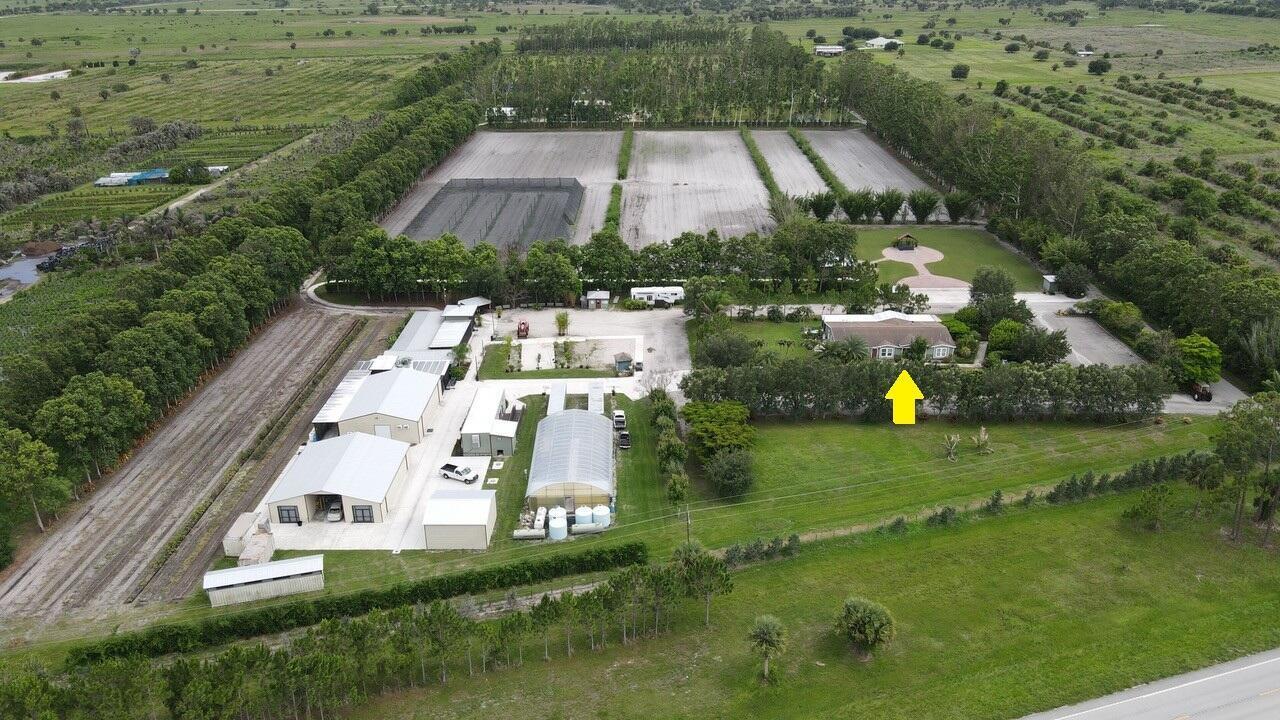
Rare opportunity to acquire a one-of-a-kind 20-acre agricultural and equestrian estate along Kanner Highway in western Martin County. The property features a residence, commercial kitchen facility, packing and storage warehouses, greenhouse, 1 acre shade house, 3 wells 4" diameter, covered outdoor dining and event venue, and expansive cultivated acreage. The existing improvements offer exceptional flexibility for agricultural pursuits, equestrian use, agritourism, private events, wellness retreats, or the creation of a family compound. Ideally positioned within Martin County's growing equestrian and luxury lifestyle corridor, the property offers convenient access to I-95 and is located near the renowned Apogee Club and Atlantic Fields. Enjoy easy access to Stuart, Palm City, Jupiter, and the Palm Beaches while maintaining the privacy and open space of a true country estate. The sale includes the real estate, residence, and all existing buildings and improvements. The established business operation is not included in the offering; however, business assets, equipment, and operational components may be available separately for a purchaser interested in continuing the current use. A rare opportunity to own a legacy property in one of South Florida's most desirable emerging lifestyle destinations.
Lokalizacja
8006 SW Kanner Highway, Floryda 34956, USA
Charakterystyka nieruchomości
Nieruchomość
- Powierzchnia nieruchomości:
241 m² (2 594 ft²) - Typ: Nieumeblowany
- Udogodnienia: SpiżarniaPodjazd
- Inne konstrukcje budowlane: Szklarnia
Działka/Grunt
- Wielkość działki/gruntu:
80 988 m² (871 752 ft²)
Konstrukcja
- Rok budowy: 2015
- Pokrycie dachu: Polimerowe/goncianeGont
- Konstrukcja: Dom Z Prefabrykatów/Dom PrzenośnyWylewany FundamentDom Modularny / Z Prefabrykatów
Sypialnie
- Sypialnie: 4
Łazienki
- Łącznie łazienki: 3
- Pełne łazienki: 3
Inne pokoje
- Rodzaje pomieszczeń: Pokój Telewizyjny/Biblioteka Domowa/GabinetOficjalna Jadalnia
- Opis kuchni: Z "wyspą"
- Wyposażenie: KuchenkaKuchenka MikrofalowaLodówkaZmywarka
Charakterystyka wnętrza
- Okna: Żaluzje
- Piętra: DrewnianaDywan
Widok
- Udogodnienia: Na Ogród
Ogrzewanie i chłodzenie
- System grzewczy: Elektryczny
- System chłodzenia: Elektryczny
Media
- Inne media / Inne instalacje: Gaz ZiemnyKanalizacja / SzamboSzamboStudnia
Społecznościowy
- Udogodnienia: Pozwolenie Na Zwierzęta Domowe
Informacje o szkołach
- Szkoła Średnia: South Fork
- Gimnazjum: Indiantown
- Szkoła Podstawowa: Warfield