
899 000 USD
Dom jednorodzinny na sprzedaż, 800 SW Prairie Avenue, Palm City, Floryda 34990, USA
- Numer MLSB26069458
- 4
- 4
287 m² (3 084 ft²)
Oferta wystawiona przez Real Broker LLC
Dom jednorodzinny na sprzedaż zlokalizowany w 800 SW Prairie Avenue, Palm City, Floryda 34990, USA jest aktualnie dostępny do kupienia.Ta nieruchomość ma 4 sypialnie, 4 łazienki.
Opis
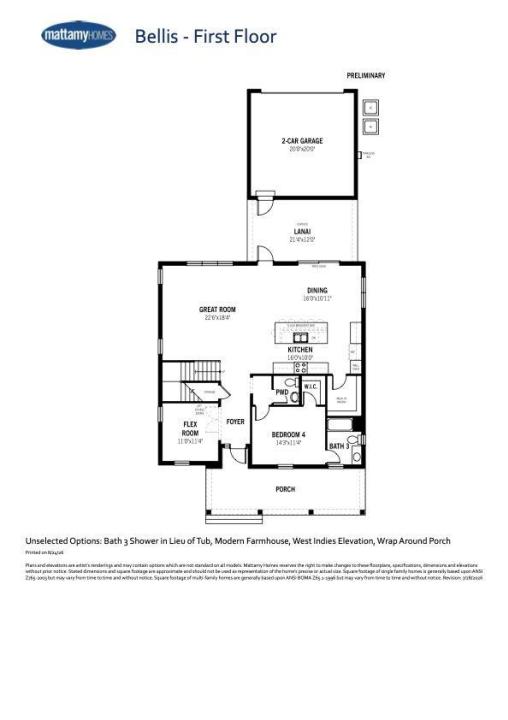
Skip the wait of new construction without sacrificing the "brand new" feel! This immaculate home is one of the first resale opportunities in this sought-after Bellis model in the stunning development of Newfield-a floor plan that won't be built again until next year. Barely lived in and better than new, this is a rare chance to own this layout now. Offering over 3,000 square feet under air, this spacious 4-bedroom, 3.5-bathroom PLUS OFFICE home features an incredible loft space perfect for a second living area or playroom. This floorplan offers a bedroom and full bathroom on the first floor! The gourmet kitchen boasts a massive island ideal for entertaining, plus a fantastic walk-in pantry for all your storage needs. Retreat to the large primary suite, complete with an oversized closet and a spa-like bathroom. This home sits on an upgraded 50-foot lot and includes over 50k in luxury and designer upgrades throughout. The 2-car garage comes equipped with an EV charger, ready for your electric vehicle. As an added perk, one FREE YEAR of HOA dues transferrable — buyers won't owe an HOA payment until August 2027! With thousands already invested in upgrades and a home that shows like a model, this is your opportunity to buy new construction quality for far less than its true value. Agents, please see Broker remarks.
Lokalizacja
800 SW Prairie Avenue, Palm City, Floryda 34990, USA
Charakterystyka nieruchomości
Nieruchomość
- Powierzchnia nieruchomości:
287 m² (3 084 ft²) - Udogodnienia: SpiżarniaGarażSchowekGarderoby
Działka/Grunt
- Wielkość działki/gruntu:
526 m² (5 663 ft²)
Konstrukcja
- Rok budowy: 2025
- Pokrycie dachu: Polimerowe/goncianeGont
- Stan: Nowy Budynek
- Konstrukcja: Konstrukcja Z Betonowych Bloków (pełny Mur)Beton/pustak
Parking/Garaż
- Opis garażu: Garaż Połączony Z Domem
Sypialnie
- Sypialnie: 4
Łazienki
- Łącznie łazienki: 4
- Pełne łazienki: 3
- WC: 1
Inne pokoje
- Rodzaje pomieszczeń: Holl Wejściowy
- Opis kuchni: Z "wyspą"
- Wyposażenie: PralkaKuchenka MikrofalowaPiekarnik - ŚciennyLodówkaPiekarnik - Samooczyszczający SięSuszarkaZmywarka
Charakterystyka wnętrza
- Piętra: Dywan
- Sufit:
Basen i spa
- Basen: Prywatny Basen
Ogrzewanie i chłodzenie
- System grzewczy: Centralne
- System chłodzenia: Centralny System Klimatyzacji
Media
- Telekomunikacja: Dostępna Telewizja Kablowa
- Inne media / Inne instalacje: KanalizacjaMiejskiKanalizacja Dostępna W Pobliżu DziałkiKanalizacja Miejska
Społecznościowy
- Udogodnienia: Sala Do ĆwiczeńPomieszczenie KlubowePozwolenie Na Zwierzęta DomoweBasenKlub Sportowy Dla MieszkańcówOgólnodostępny GrillOgrzewany Basen
Informacje o szkołach
- Szkoła Średnia: South Fork
- Gimnazjum: Hidden Oaks