
1 200 000 USD
Dom jednorodzinny na sprzedaż, 801 Mockingbird Ln, Plantation, Floryda 33324, USA
- Numer MLSA12075059
- 5
- 4
301 m² (3 242 ft²)
Oferta wystawiona przez Real Broker LLC
Dom jednorodzinny na sprzedaż zlokalizowany w 801 Mockingbird Ln, Plantation, Floryda 33324, USA jest aktualnie dostępny do kupienia.Ta nieruchomość ma 5 sypialnie, 4 łazienki.
Opis
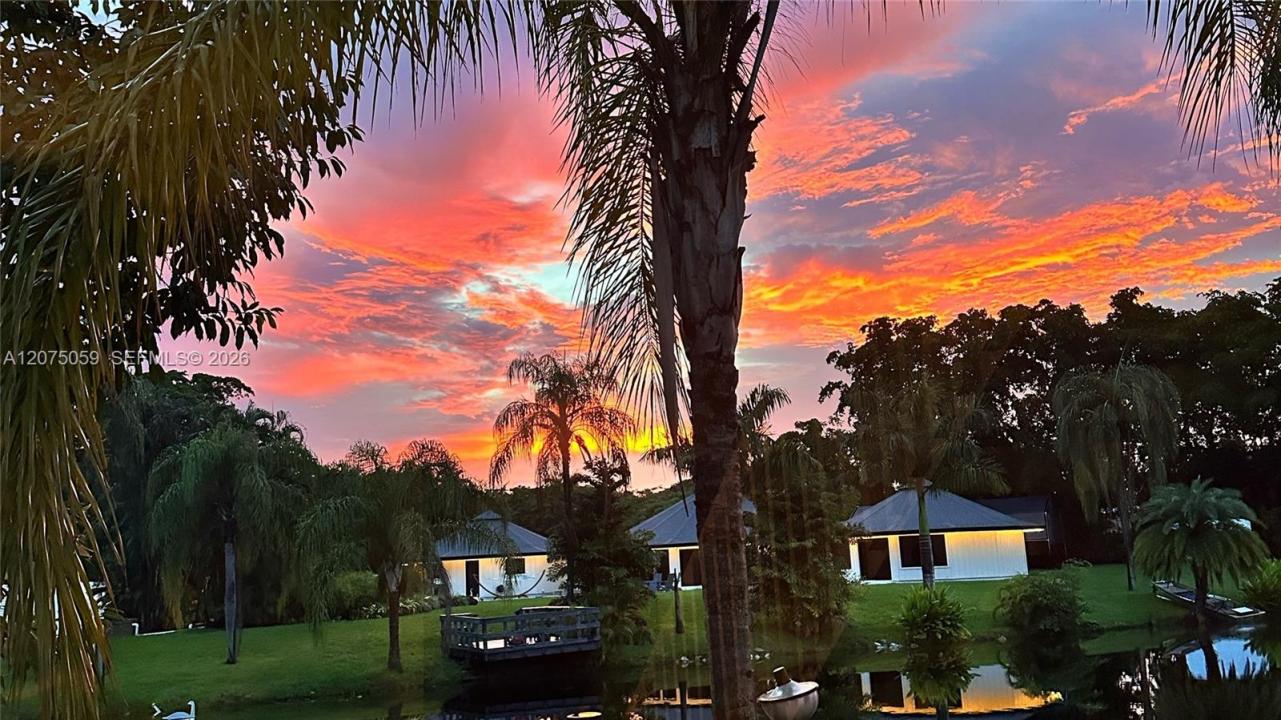
Evenings here happen on the water. Walk through the private courtyard pool at the front door, and the home carries you straight through to the canal out back, where the whole property feels like it was built for this moment, because in many ways it was rebuilt for it. In the living room, walls of glass bring the water inside, so the view stays part of the room whether you are relaxing or entertaining, and every sunset becomes something you watch from the couch instead of something you miss. Inside, the kitchen anchors everything: Samsung Bespoke smart appliances, soft close cabinetry, and a wine bar make it as much a gathering space as a place to cook. New impact windows and doors run throughout the home, keeping the quiet inside intact even when the weather outside does not cooperate. A new roof, new A/C and an all new electrical system mean the decisions that keep you up at night are already handled. Five bedrooms give this home room to grow. A permanent generator and a 60 amp electric vehicle charger are already in place for whatever comes next. And somewhere in this house, there is a closet that is not quite what it seems. Come find it.
Lokalizacja
801 Mockingbird Ln, Plantation, Floryda 33324, USA
Charakterystyka nieruchomości
Nieruchomość
- Powierzchnia nieruchomości:
301 m² (3 242 ft²) - Udogodnienia: PoddaszePomieszczenie GospodarczeGarażGanek OtwartyPatioAtriumOświetlenie Zewnętrzne
- Lokalizacja: Wybrzeże
- Inne konstrukcje budowlane: Budynek Gospodarczy
Działka/Grunt
- Wielkość działki/gruntu:
853 m² (9 183 ft²) - Długość nabrzeża: 24 m
- Opis działki: Ogrodzona
Konstrukcja
- Rok budowy: 1978
- Stan: Budynek Po Remoncie
- Konstrukcja: Konstrukcja Z Betonowych Bloków (pełny Mur)
Parking/Garaż
- Opis garażu: Garaż Połączony Z DomemAutomatycznie Otwierane Drzwi Garażowe
Sypialnie
- Sypialnie: 5
Łazienki
- Łącznie łazienki: 4
- Pełne łazienki: 3
- WC: 1
Inne pokoje
- Rodzaje pomieszczeń: Pokój DziennyHoll WejściowyOficjalna Jadalnia
- Opis kuchni: Z "wyspą"
- Wyposażenie: Elektryczny Podgrzewacz WodyPralkaKuchenkaKuchenka MikrofalowaPiekarnik - ŚciennyLodówkaPiekarnik - Samooczyszczający SięRozdrabniacz OdpadówSuszarkaZmywarka
Charakterystyka wnętrza
- Sufit: Skośne Sufity
- Listwy wykończeniowe: Szafy Ścienne
Cechy zewnętrzne
- Przestrzenie zewnętrzne: Patio
- Podjazd: Podjazd - Okrężny
- Miejsca parkingowe:
Basen i spa
- Basen: Wbudowany W Ziemię
teren rekreacyjny
- teren rekreacyjny: Basen
Widok
- Udogodnienia: Widok Na Kanał
Ogrzewanie i chłodzenie
- System grzewczy: ElektrycznyCentralne
- System chłodzenia: ElektrycznyCentralny System Klimatyzacji
Media
- Inne media / Inne instalacje: Kanalizacja MiejskaWoda Miejska
Społecznościowy
- Udogodnienia: Pole Golfowe
Informacje o szkołach
- Szkoła Średnia: South Plantation
- Gimnazjum: Seminole
- Szkoła Podstawowa: Tropical