
1 490 000 USD
Mieszkanie na sprzedaż, 801 S Miami Ave 4508, Miami, Floryda 33130, USA
- Numer MLSA11982663
- 3
- 4
161 m² (1 734 ft²)
Oferta wystawiona przez Compass Florida, LLC
Mieszkanie na sprzedaż zlokalizowany w 801 S Miami Ave 4508, Miami, Floryda 33130, USA jest aktualnie dostępny do kupienia.Ta nieruchomość ma 3 sypialnie, 4 łazienki.
Opis
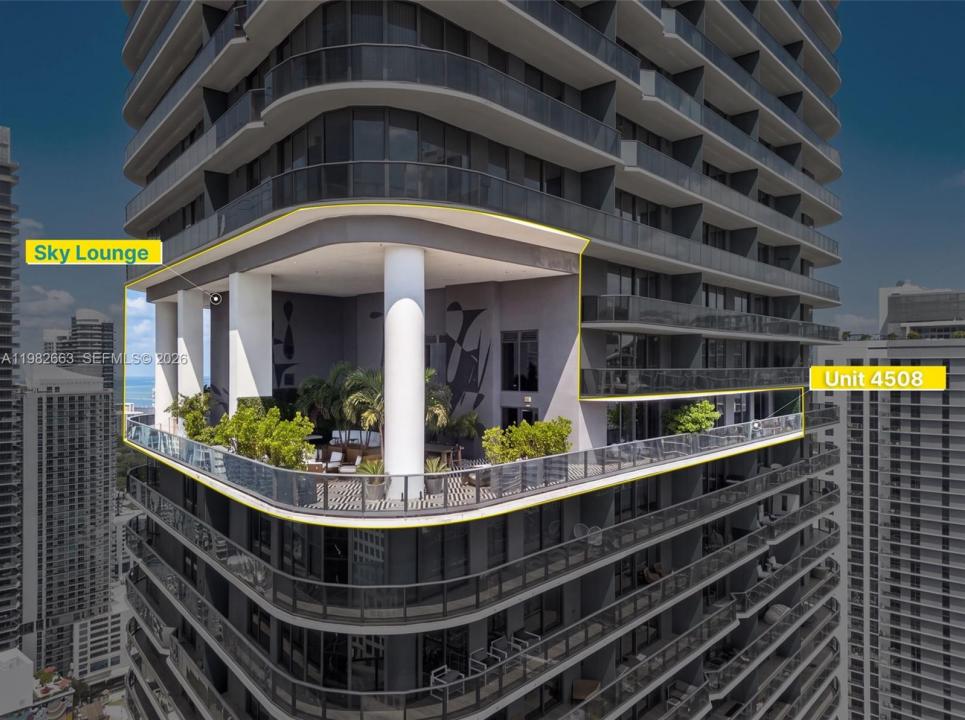
-REDUCED - READY FOR IMMEDIATE CONTRACT AND OCCUPANCY - PLEASE CLICK **VITUAL TOUR** FOR AN UNBRANDED WALKING TOUR OF THE ENTIRE RESIDENCE. Opulent Lux Residences Brickell - High Floor Premium Residence offering over 1,700+ interior space completely redesigned with the finest finishes - a luxurious South Hampton feel in every aspect and design point. This 45th floor home is adjacent to the amazing Lux Sky Lounge offering extended living and entertaining spaces steps from the residence. The interior features a dual split plan two en-suite design, an additional family room/den/office/3rd bedroom with full bath, and yet another 4th full bath for guests. Oversized balcony spanning the entire residence with beautiful north, east and western views. Wide plank white oak flooring throughout, and French Country exposed beam ceilings. Expanded and extensively redesigned kitchen with Calcutta snow solid slab counters and waterfall island, Wolf/Bosch/Sub Zero appliances, Kallista basin plus a stunning backsplash of handmade Murano mirrored tile plus a plumbed pot filler right at the cooktop. Also note the custom wine closet and convenient built-in cappuccino maker. Expansive closets, custom cabinetry and blackout shades throughout. 2 private self parking spaces. Easy to show - Call/message Listing agent plus ShowingTime.
Lokalizacja
801 S Miami Ave 4508, Miami, Floryda 33130, USA
Charakterystyka nieruchomości
Nieruchomość
- Powierzchnia nieruchomości:
161 m² (1 734 ft²) - Udogodnienia: GarażBalkon
Konstrukcja
- Rok budowy: 2018
- Styl domu: Budynek Wielopiętrowy
- Stan: Przebudowany
- Konstrukcja: Konstrukcja Z Betonowych Bloków (pełny Mur)
Sypialnie
- Sypialnie: 3
Łazienki
- Łącznie łazienki: 4
- Pełne łazienki: 4
Charakterystyka wnętrza
- Piętra: DrewnianaMarmur
Cechy zewnętrzne
- Przestrzenie zewnętrzne: Balkon
- Miejsca parkingowe:
Bezpieczeństwo
- Udogodnienia: Tryskacze Przeciwpożarowe
Ogrzewanie i chłodzenie
- System grzewczy: ElektrycznyCentralne
- System chłodzenia: ElektrycznyCentralny System Klimatyzacji
Społecznościowy
- Udogodnienia: Pomieszczenie KlubowePozwolenie Na Zwierzęta DomoweSaunaPokój Do Gry W BillardKorty TenisoweKlub Sportowy Dla MieszkańcówOgólnodostępny GrillOgrzewany Basen