
1 400 000 USD
Mieszkanie na sprzedaż, 801 S Miami Ave 4902, Miami, Floryda 33130, USA
- Numer MLSA12002003
- 2
- 3
104 m² (1 119 ft²)
Oferta wystawiona przez Lokation
Mieszkanie na sprzedaż zlokalizowany w 801 S Miami Ave 4902, Miami, Floryda 33130, USA jest aktualnie dostępny do kupienia.Ta nieruchomość ma 2 sypialnie, 3 łazienki.
Opis
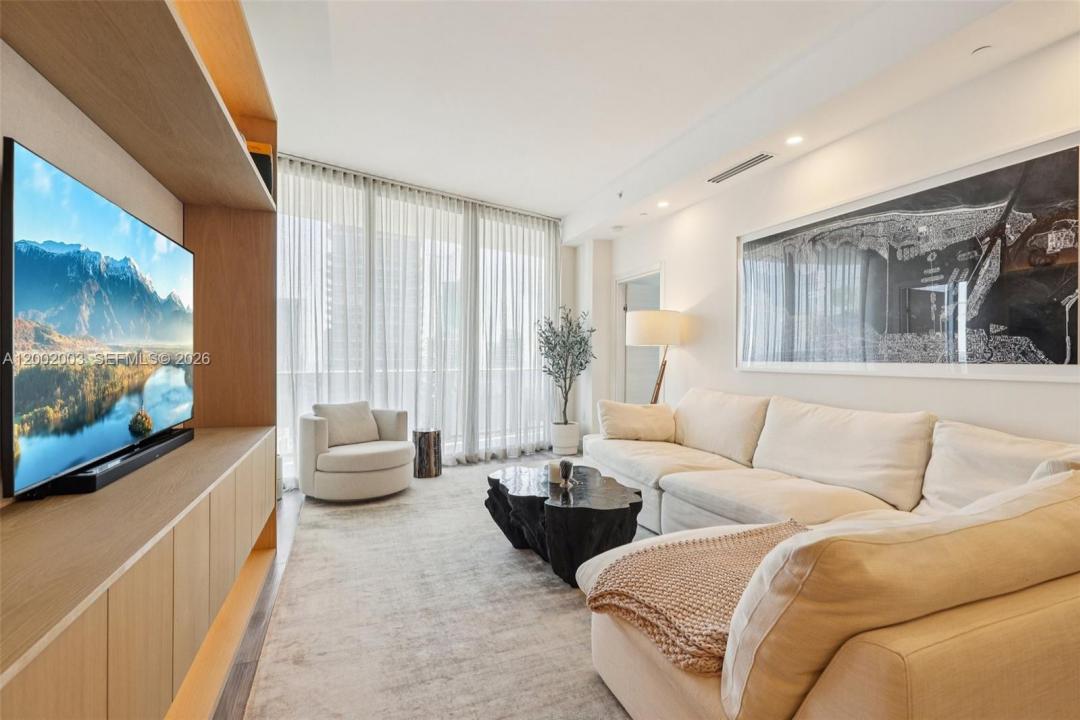
Experience elevated living at SLS Lux Residences, where refined design, full-service luxury, and an unbeatable Brickell location converge. Perched on the 49th floor, this south-facing residence offers panoramic views of the Miami skyline and Atlantic Ocean, enhanced by 10-foot ceilings maximizing light and scale. Enter via private elevator into a curated 2-bedroom plus den, 2.5-bath home, offered fully furnished with interiors by The Curated Group. Every detail reflects thoughtful upgrades and finishes, creating a turnkey residence of exceptional quality. The home features a reimagined kitchen with custom marble countertops and backsplash, upgraded fixtures, and sleek cabinetry. The living space is anchored by a custom-built bar, ideal for entertaining, complemented by bespoke millwork and designer furnishings for a warm, sophisticated feel. Custom lighting enhances architectural detail and ambiance. The den is a statement office with custom millwork and marble accents, while bedrooms feature remote-controlled blackout shades for comfort and privacy. Residents enjoy hotel-style amenities including a resort-style pool with on-site dining, rooftop pool, fitness center, spa, and exclusive SLS services. Located steps from Brickell City Centre, Mary Brickell Village, and top dining and nightlife, this is a rare opportunity to own one of the most thoughtfully designed homes in the building. No active special assessments. Settlement completed in 2025.
Lokalizacja
801 S Miami Ave 4902, Miami, Floryda 33130, USA
Charakterystyka nieruchomości
Nieruchomość
- Powierzchnia nieruchomości:
104 m² (1 119 ft²) - Typ: Umeblowany
- Udogodnienia: GarażBalkonWinda
Konstrukcja
- Rok budowy: 2018
- Styl domu: Budynek Wielopiętrowy
- Konstrukcja: Beton/pustak
Parking/Garaż
- Opis parkingu: Przydzielony
Sypialnie
- Sypialnie: 2
Łazienki
- Łącznie łazienki: 3
- Pełne łazienki: 2
- WC: 1
- Szczegóły: Lustra Wykonane Na Zamówienie
Charakterystyka wnętrza
- Okna: Żaluzje
- Piętra: Terakota
- Listwy wykończeniowe: Szafy Ścienne
- Bar: Barek
Cechy zewnętrzne
- Przestrzenie zewnętrzne: Balkon
- Miejsca parkingowe:
Bezpieczeństwo
- Udogodnienia: Alarm Przeciwpożarowy
Widok
- Udogodnienia: Widok Na Ocean
Ogrzewanie i chłodzenie
- System grzewczy: Centralne
- System chłodzenia: Centralny System Klimatyzacji
Społecznościowy
- Udogodnienia: Pomieszczenie KlubowePozwolenie Na Zwierzęta DomoweWanna Z Hydromasażem (jacuzzi)BarPole PuttingowePokój Do Gry W BillardKorty TenisoweKlub Sportowy Dla MieszkańcówBibliotekaOgólnodostępny Grill