
3 100 USD
Mieszkanie na wynajem, 801 S OLIVE Avenue 1123, West Palm Beach, Floryda 33401, USA
- Numer MLSB26075589
- 1
- 2
84 m² (905 ft²)
Oferta wystawiona przez Compass Florida LLC
Mieszkanie na wynajem zlokalizowany w 801 S OLIVE Avenue 1123, West Palm Beach, Floryda 33401, USA jest aktualnie dostępny do wynajęcia.Ta nieruchomość ma 1 sypialnia, 2 łazienki.
Opis
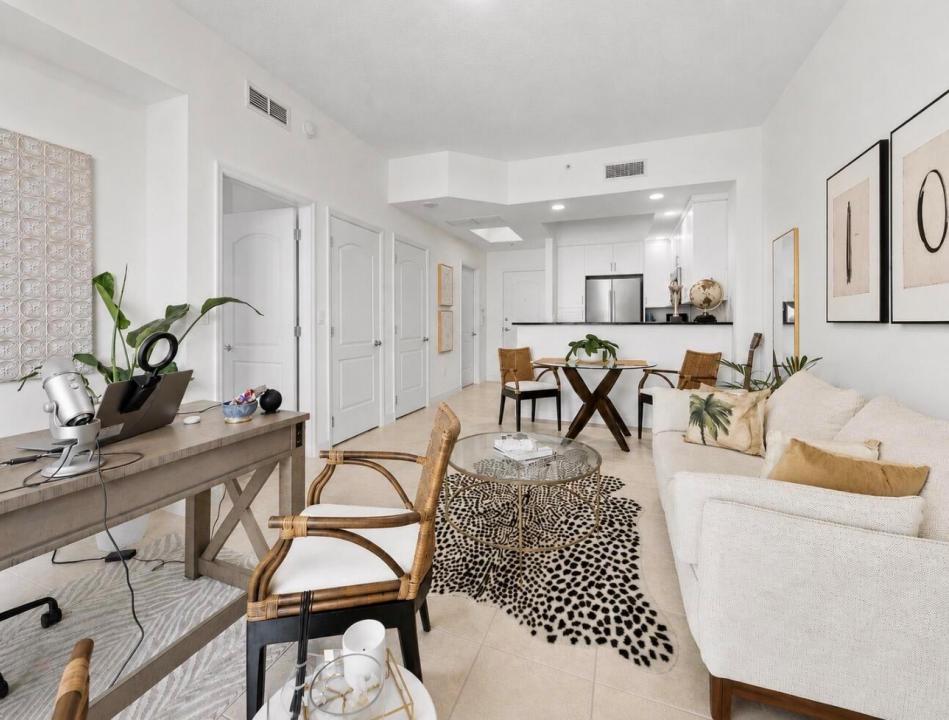
Experience upscale downtown living at the iconic One City Plaza in West Palm Beach. Luxury full-service building with all the amenities of a club! Spacious and meticulously maintained 1 bedroom, 1.5 baths residence features 10-foot ceilings, modern designer finishes, abundant natural light, in-unit washer/dryer and a thoughtfully designed floor plan. Water, cable & internet included in the rent. Kitchen features new white cabinets, new refrigerator, granite, SS appliances. Master bedroom suite will not disappoint with brand new oak floor and two walk-in closets, the master bathroom offers spa-like bath with dual sinks, separate glass shower, large soaking tub and marble floors. Enjoy incredible sunset views from your balcony. Assigned garage parking and private storage. Amenities in this full-service building are top notch; 24-hr security, concierge, complimentary valet parking & exceptional staff. Relax at the rooftop resort/spa pool, sauna, steam room, BBQ, wet bar and picnic areas and enjoy the panoramic views of the intracoastal, ocean and Palm Beach Island. Workout in the state-of-the-art gym. Located in the heart of Downtown West Palm Beach, 8 minutes to PBIA airport, beach, museums, city place, restaurants and walking to Worth Ave, Palm Beach.
Lokalizacja
801 S OLIVE Avenue 1123, West Palm Beach, Floryda 33401, USA
Charakterystyka nieruchomości
Nieruchomość
- Powierzchnia nieruchomości:
84 m² (905 ft²) - Typ: Nieumeblowany
- Udogodnienia: SpiżarniaPomieszczenie GospodarczeGarażBalkonGarderoby
Konstrukcja
- Rok budowy: 2006
Parking/Garaż
- Opis parkingu: Parking ZadaszonyPrzydzielony
- Opis garażu: Wolnostojący
Sypialnie
- Sypialnie: 1
Łazienki
- Łącznie łazienki: 2
- Pełne łazienki: 1
- WC: 1
Charakterystyka wnętrza
- Piętra: Płytki CeramiczneWinylowaMarmur
Cechy zewnętrzne
- Przestrzenie zewnętrzne: Balkon
- Miejsca parkingowe:
Bezpieczeństwo
- Udogodnienia: Patrol BezpieczeństwaCzujnik Dymu
Ogrzewanie i chłodzenie
- System grzewczy: Centralne
- System chłodzenia: Centralny System Klimatyzacji
Media
- Telekomunikacja: Dostępna Telewizja Kablowa
- Inne media / Inne instalacje: KanalizacjaKanalizacja Dostępna W Pobliżu DziałkiKanalizacja Miejska
Społecznościowy
- Udogodnienia: Sala Do ĆwiczeńPomieszczenie KluboweMagazynekPozwolenie Na Zwierzęta DomoweWindaSaunaOgrodzony Kompleks MieszkalnyKlub Sportowy Dla MieszkańcówBiblioteka
Informacje o szkołach
- Szkoła Średnia: Forest Hill Community
- Gimnazjum: Conniston
- Szkoła Podstawowa: Roosevelt