
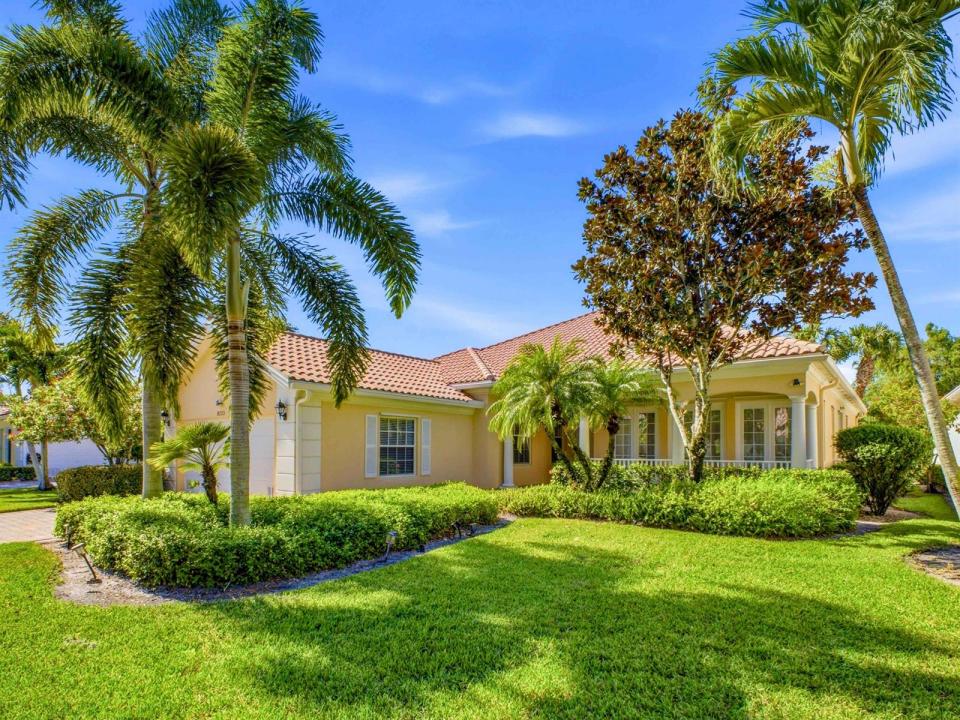
899 000 USD
Farma na sprzedaż, 8033 KALIKO Lane, Wellington, Floryda 33414, USA
- Numer MLSB26067542
- 5
- 4
232 m² (2 499 ft²)
Oferta wystawiona przez Guaranteed Home Sales
gospodarstwo na sprzedaż zlokalizowany w 8033 KALIKO Lane, Wellington, Floryda 33414, USA jest aktualnie dostępny do kupienia.Ta nieruchomość ma 5 sypialnie, 4 łazienki.
Opis
Welcome to 8033 Kaliko Lane, a spacious 5-bedroom, 4-bathroom lakefront home located in the highly sought-after VillageWalk of Wellington. Designed for comfortable everyday living and entertaining, this residence features soaring vaulted ceilings that enhance the bright, open feel of the interior. Enjoy peaceful lake views and a flexible floor plan with plenty of room for guests, a home office, or additional living space. VillageWalk is a gated, all-ages community offering an impressive selection of resort-style amenities, recreational activities, and beautifully maintained surroundings. Conveniently located in Wellington with easy access to top rated schools, shopping, dining, entertainment, and everything the area has to offer. Experience the space, waterfront setting, and community lifestyle that Take living to the next level! Villagewalk makes your life easy and convenient - they maintain all exterior aspects of your home - landscaping, exterior paint, pressure wahing of the roof and pest elimination. New central vac system just installed; AC coils replaced last month, and the home interior got a fresh coast of paint in the Spring. And enjoy peace of mind knowing that all of the appliances are under a service contract thru 6/2028!
Lokalizacja
8033 KALIKO Lane, Wellington, Floryda 33414, USA
Charakterystyka nieruchomości
Nieruchomość
- Powierzchnia nieruchomości:
232 m² (2 499 ft²) - Typ: Nieumeblowany
- Udogodnienia: GarażPatioPodjazdGarderoby
- Lokalizacja: Wybrzeże
Działka/Grunt
- Wielkość działki/gruntu:
769 m² (8 280 ft²)
Konstrukcja
- Rok budowy: 2004
- Styl domu: Śródziemnomorski
- Pokrycie dachu: Dachówka
- Typ dachu: Beczkowy
- Konstrukcja: Konstrukcja Z Betonowych Bloków (pełny Mur)
- naziemny: Tynk
Parking/Garaż
- Opis parkingu: Parking Zadaszony
- Opis garażu: Garaż Połączony Z Domem
Sypialnie
- Sypialnie: 5
Łazienki
- Łącznie łazienki: 4
- Pełne łazienki: 4
Charakterystyka wnętrza
- Piętra: Terakota
- Sufit: Skośne Sufity
Cechy zewnętrzne
- Przestrzenie zewnętrzne: Patio
- Miejsca parkingowe:
Basen i spa
- Basen: Prywatny Basen
Bezpieczeństwo
- Udogodnienia: Patrol BezpieczeństwaAlarm Antywłamaniowy - WłasnyCzujnik Dymu
Widok
- Udogodnienia: Widok Na JezioroWidok Na Wodę
Ogrzewanie i chłodzenie
- System grzewczy: ElektrycznyCentralne
- System chłodzenia: Wentylacja SufitowaElektrycznyCentralny System Klimatyzacji
Media
- Telekomunikacja: Dostępna Telewizja Kablowa
- Inne media / Inne instalacje: KanalizacjaMiejskiKanalizacja Dostępna W Pobliżu DziałkiKanalizacja Miejska
Społecznościowy
- Udogodnienia: Strażnik Kompleksu MieszkalnegoSala Do ĆwiczeńPozwolenie Na Zwierzęta DomoweBasenStrzeżone WejścieKorty TenisoweKlub Sportowy Dla MieszkańcówŚcieżka Do Biegania/rowerowaOgrzewany Basen
Informacje o szkołach
- Szkoła Średnia: Palm Beach Central
- Gimnazjum: Emerald Cove