
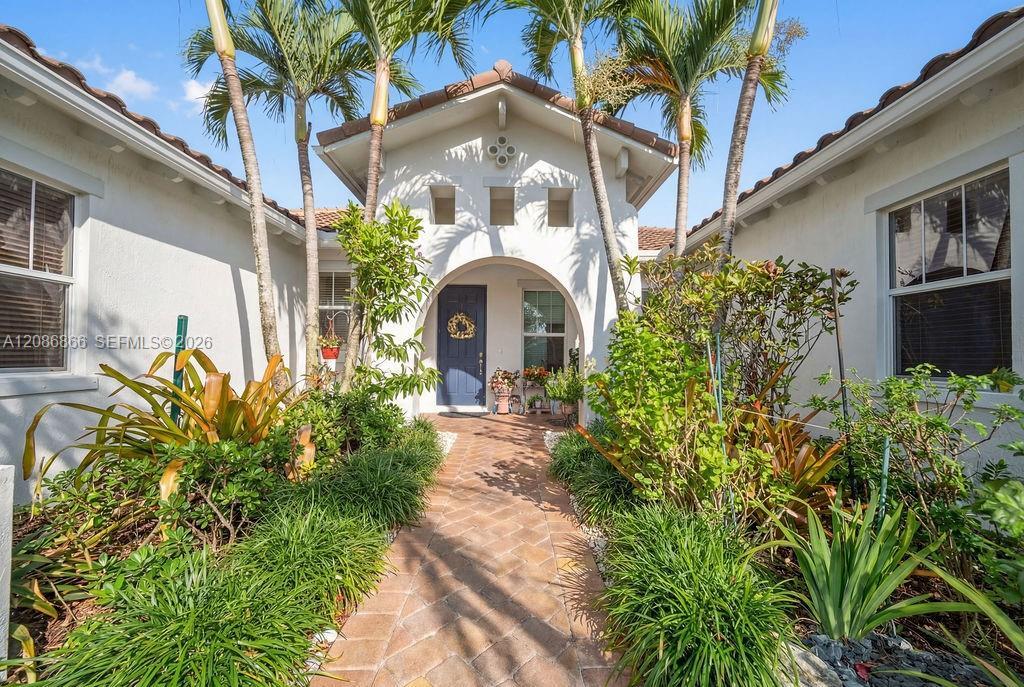
1 180 000 USD
Farma na sprzedaż, 8055 NW 117th Way, Parkland, Floryda 33076, USA
- Numer MLSA12086866
- 4
- 3
281 m² (3 024 ft²)
Oferta wystawiona przez Potential Property Group
gospodarstwo na sprzedaż zlokalizowany w 8055 NW 117th Way, Parkland, Floryda 33076, USA jest aktualnie dostępny do kupienia.Ta nieruchomość ma 4 sypialnie, 3 łazienki.
Opis
Experience refined living in this beautifully upgraded 4-bedroom + office, 3-bath residence located in one of the newest subdivisions of Heron Bay, built under updated Florida building codes for enhanced safety and durability. This home features impact windows, new designer laminate flooring, exceptional natural light, and expansive walk-in closets with custom wood built-ins.
The kitchen showcases elegant wood cabinetry with white quartz countertops, offering a modern and functional layout ideal for everyday living and entertaining. Step outside to your private retreat with a resort-style heated saltwater pool, complete with a turbo-jet system for jogging or swimming against the current, an elegant pergola, and a breathtaking infinite lake view overlooking a preserved natural habitat—privacy, serenity, and nature at its best.
Additional highlights include a 3-car garage, bright open floor plan, and desirable west-facing exposure that enhances natural light. Living in Heron Bay means enjoying world-class amenities: two clubhouses, multiple pools, state-of-the-art fitness centers, tennis and pickleball courts, basketball courts, playgrounds, walking trails, 24/7 gated security, and impeccably maintained landscaping.
A rare opportunity to own a private, elegant, and modern home in one of Parkland’s most sought-after communities.
Lokalizacja
8055 NW 117th Way, Parkland, Floryda 33076, USA
Charakterystyka nieruchomości
Nieruchomość
- Powierzchnia nieruchomości:
281 m² (3 024 ft²) - Udogodnienia: GarażPatioPodjazd
- Lokalizacja: Wybrzeże
Działka/Grunt
- Wielkość działki/gruntu:
1 053 m² (11 333 ft²) - Długość nabrzeża: 26 m
Konstrukcja
- Rok budowy: 2013
- Pokrycie dachu: Płaska Płytka Dachowa
- Konstrukcja: Beton/pustak
Parking/Garaż
- Opis garażu: Automatycznie Otwierane Drzwi Garażowe
Sypialnie
- Sypialnie: 4
Łazienki
- Łącznie łazienki: 3
- Pełne łazienki: 3
Charakterystyka wnętrza
- Okna: Okiennice Chroniące Przed Huraganami
- Piętra: Drewniana
Cechy zewnętrzne
- Przestrzenie zewnętrzne: Patio
- Miejsca parkingowe:
Basen i spa
- Basen: Naziemny
Woda i żeglarstwo
- na wodę: Jezioro
teren rekreacyjny
- teren rekreacyjny: Kort TenisowyBasen
Widok
- Udogodnienia: Widok Na Jezioro
Ogrzewanie i chłodzenie
- System grzewczy: Centralne
- System chłodzenia: Centralny System Klimatyzacji
Media
- Inne media / Inne instalacje: Kanalizacja MiejskaWoda Miejska
Społecznościowy
- Udogodnienia: Sala Do ĆwiczeńPomieszczenie KlubowePozwolenie Na Zwierzęta DomoweSaunaBasenKorty TenisoweOgrodzony Kompleks Mieszkalny
Informacje o szkołach
- Szkoła Średnia: Marjory Stoneman Douglas
- Gimnazjum: Westglades
- Szkoła Podstawowa: Heron Heights