
304 900 USD
Kamienica na sprzedaż, 8106 SW 23rd St 28A, North Lauderdale, Floryda 33068, USA
- Numer MLSA11994883
- 2
- 3
142 m² (1 530 ft²)
Oferta wystawiona przez EXP Realty LLC
szeregowiec na sprzedaż zlokalizowany w 8106 SW 23rd St 28A, North Lauderdale, Floryda 33068, USA jest aktualnie dostępny do kupienia.Ta nieruchomość ma 2 sypialnie, 3 łazienki.
Opis
Spacious & Updated Corner Townhome in Bay Tree – Move-In Ready!
Welcome to this stunning 2-bedroom, 2.5-bathroom corner-unit townhome in the highly sought-after Bay Tree Patio Homes. Boasting over 1,500 sq. ft. of bright, sun-drenched living space, this home offers the ultimate combination of privacy and modern style.
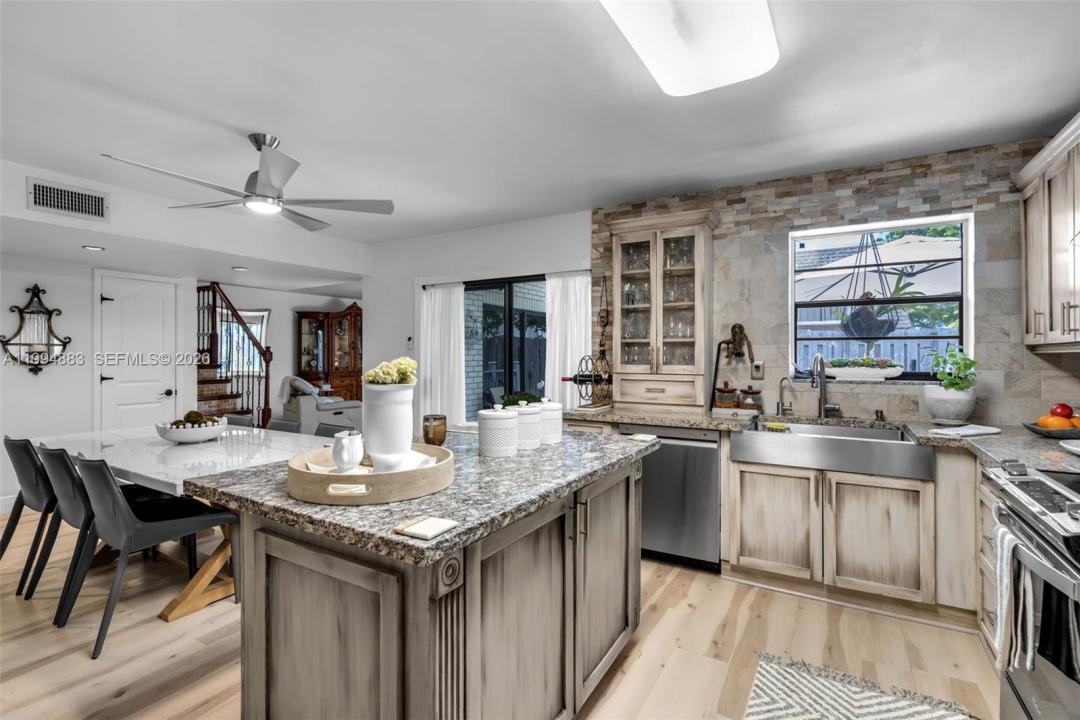
The heart of the home is an expansive chef’s kitchen, featuring sleek granite countertops, a deep farmhouse sink, premium stainless steel appliances, and a central island that overlooks the open-concept living area—perfect for entertaining. The main floor features easy-to-maintain laminate flooring, a guest half-bath, and a dedicated laundry room with a full-size washer/dryer.
Upstairs, retreat to dual primary suites, each with generous closet space and its own private balcony—a calm, personal sanctuary to enjoy the breeze and a quiet moment to recharge. The primary bath enjoys a dual sinks and updated finishes. Outside, your large, fenced-in private patio is a true oasis for alfresco dining and weekend relaxation.
Beautifully designed corner unit located just steps from the community pool. Enjoy quick access to local dining, shopping, and major highways in a beautifully maintained community. Please allow at least 48 to schedule your tour. **Seller may consider a contribution toward Buyer’s allowable closing costs, subject to price and overall contract terms**
Lokalizacja
8106 SW 23rd St 28A, North Lauderdale, Floryda 33068, USA
Charakterystyka nieruchomości
Nieruchomość
- Powierzchnia nieruchomości:
142 m² (1 530 ft²) - Udogodnienia: Patio
Konstrukcja
- Rok budowy: 1980
- Konstrukcja: Beton/pustak
Parking/Garaż
- Opis parkingu: Przydzielony
Sypialnie
- Sypialnie: 2
Łazienki
- Łącznie łazienki: 3
- Pełne łazienki: 2
- WC: 1
Charakterystyka wnętrza
- Piętra: Terakota
Cechy zewnętrzne
- Przestrzenie zewnętrzne: Patio
- Miejsca parkingowe:
Ogrzewanie i chłodzenie
- System grzewczy: Centralne
- System chłodzenia: Centralny System Klimatyzacji
Społecznościowy
- Udogodnienia: Pozwolenie Na Zwierzęta Domowe
Informacje o szkołach
- Szkoła Średnia: Piper
- Gimnazjum: Millenium
- Szkoła Podstawowa: Pinewood