
788 889 USD
Mieszkanie na sprzedaż, 811 Oak Harbour Drive, Juno Beach, Floryda 33408, USA
- Numer MLSB26035053
- 2
- 2
142 m² (1 533 ft²)
Oferta wystawiona przez Compass Florida LLC
Mieszkanie na sprzedaż zlokalizowany w 811 Oak Harbour Drive, Juno Beach, Floryda 33408, USA jest aktualnie dostępny do kupienia.Ta nieruchomość ma 2 sypialnie, 2 łazienki.
Opis
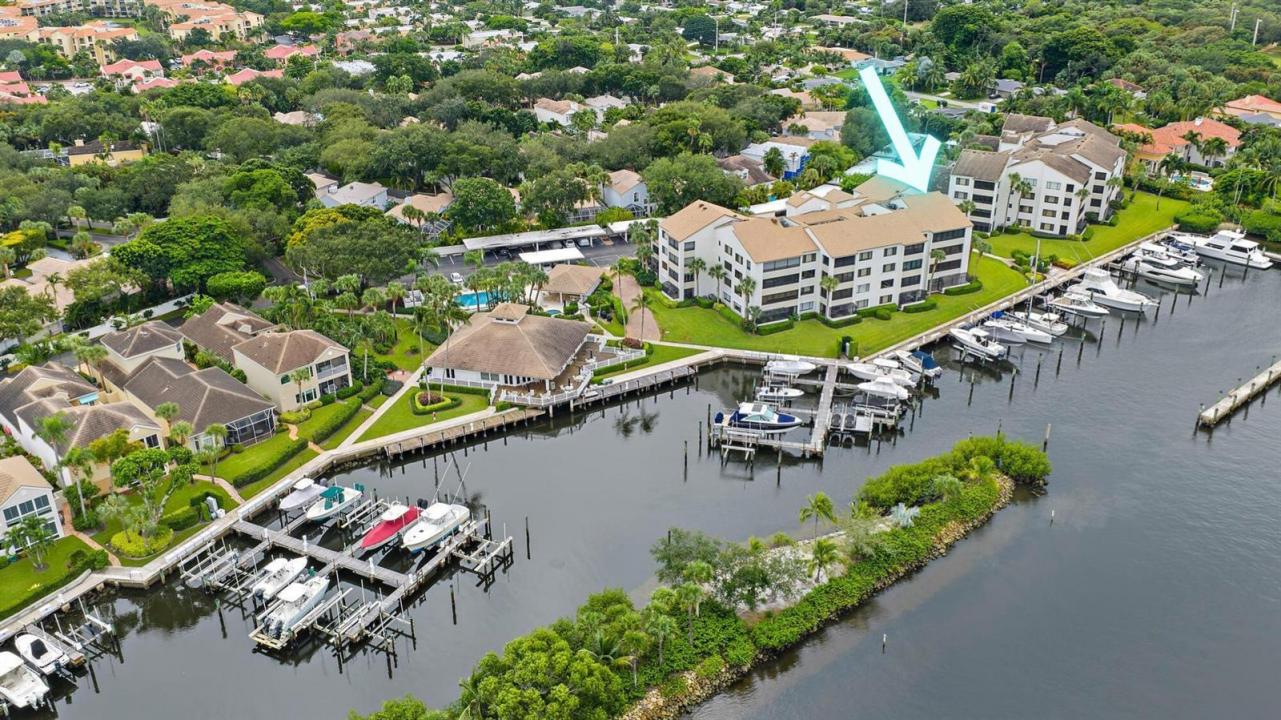
Discover the perfect combination of convenience and luxury in this stunning FIRST-FLOOR CORNER UNIT at Oak Harbour. With 1,533 sqft, 2 bedrooms, and 2 bathrooms, this home offers no stairs, no elevator waits, just easy access to your waterfront retreat featuring PARTIAL INTRACOASTAL/MARINA VIEWS that make every day feel like a vacation. This CORNER UNIT position means extra windows flooding your home with NATURAL LIGHT, enhanced privacy, and better cross-ventilation. Your bright, open layout showcases WOOD-LOOKING TILE flooring throughout that's both stunning and practical for coastal living. The kitchen features QUARTZ COUNTERTOPS, crisp WHITE CABINETS, and NEWER STAINLESS STEEL appliances including microwave and stove (2020). This space flows seamlessly into your living areas, perfect for both daily life and entertaining. Your PRIMARY BEDROOM is a true retreat with his and hers closets, a FULLY UPDATED ENSUITE BATHROOM (2023) featuring a standing shower with glass door, soaking tub, and double vanity, plus sliding doors opening directly to your ENCLOSED PORCH with those beautiful MARINA VIEWS. Watch boats drift by while enjoying your morning coffee or evening wine. Waterfront living at its finest. The second bedroom and guest bathroom were also COMPLETELY UPDATED in 2023. The guest bath features a tub with glass door and modern vanity, creating a fresh, contemporary space. Your second bedroom offers flexibility for guests, home office, or whatever your lifestyle demands. Your ENCLOSED PORCH extends your living space year-round, offering protected marina views where you can relax in any weather. Storm protection comes standard with ACCORDION SHUTTERS throughout every window, while a BRAND NEW AC UNIT (2025) and reliable water heater (2018) ensure year-round comfort with peace of mind. Here's where location becomes everything: NEXTERA ENERGY RESOURCES and FPL are just 0.2 miles away, literally across the street, making this perfect for employees who can walk to work. You're also less than a mile from prestigious Seminole Golf Club, just 2.2 miles from Juno Beach and Juno Pier, and 2.5 miles to The Gardens Mall. Your GATED COMMUNITY lifestyle includes a FITNESS CENTER, TWO HEATED POOLS (one chlorine and one saltwater), grilling areas, and the crown jewel: a MARINA with PRIVATE DOCKS. Whether you own a boat or just love waterfront ambiance, this amenity defines resort-style living. Financial peace of mind comes with NO OUTSTANDING ASSESSMENTS. Everything has been paid, giving you predictable monthly expenses without surprise fees that plague many condo communities. Daily conveniences surround you with The Gardens Mall (2.5 miles), Palm Beach Gardens Medical Center (3.4 miles), and Jupiter Medical Center (7.5 miles). Major employers including Scripps Florida Research Institute (5.2 miles), Max Planck Florida Institute (5.1 miles), and the new FPL offices (3.9 miles) are all easily accessible. Vibrant Abacoa (5.5 miles) and Roger Dean Stadium (5.9 miles) bring dining, entertainment, and spring training excitement close to home. PBI Airport is just 16.2 miles away. You will appreciate access to excellent schools including The Conservatory School at North Palm Beach (A-rated) and William T. Dwyer High School (A-rated). This PET-FRIENDLY community welcomes your furry friends. This MOVE-IN READY waterfront condo delivers the ultimate combination: first-floor convenience, corner unit advantages, 2023 bathroom updates, marina lifestyle, and an unbeatable location. Come see why this could be your perfect slice of paradise!
Lokalizacja
811 Oak Harbour Drive, Juno Beach, Floryda 33408, USA
Charakterystyka nieruchomości
Nieruchomość
- Powierzchnia nieruchomości:
142 m² (1 533 ft²) - Typ: Umeblowany
- Udogodnienia: SpiżarniaPomieszczenie GospodarczeDziedziniecPatioGarderoby
Działka/Grunt
- Opis działki: Działka NarożnaChodniki
Konstrukcja
- Rok budowy: 1990
- Styl domu: Dom W Stylu PatioDwupoziomowyBudynek Wielopiętrowy
- Konstrukcja: Konstrukcja Z Betonowych Bloków (pełny Mur)Beton/pustakWylewany Fundament
Parking/Garaż
- Opis parkingu: Na UlicyParking ZadaszonyPrzydzielony
Sypialnie
- Sypialnie: 2
Łazienki
- Łącznie łazienki: 2
- Pełne łazienki: 2
Charakterystyka wnętrza
- Okna: ŻaluzjeŻaluzjeOkiennice Chroniące Przed Huraganami
- Piętra: Terakota
Cechy zewnętrzne
- Przestrzenie zewnętrzne: PatioDziedziniec
- Miejsca parkingowe: 1
Basen i spa
- Basen: Prywatny Basen
- Wanna z hydromasażem (jacuzzi): Wanna
Woda i żeglarstwo
- Żeglarstwo: Dźwig Do ŁodziRampa Dla ŁodziPrywatna Przystań
teren rekreacyjny
- teren rekreacyjny: Kort Tenisowy
Bezpieczeństwo
- Udogodnienia: System Zraszaczy PrzeciwpożarowychTryskacze PrzeciwpożaroweStrażnikPatrol Bezpieczeństwa
Widok
- Udogodnienia: Na WybrzeżeNa OgródWidok Na ZatokęWidok Na Wodę
Ogrzewanie i chłodzenie
- System grzewczy: ElektrycznyCentralne
- System chłodzenia: ElektrycznyCentralny System Klimatyzacji
Media
- Telekomunikacja: Dostępna Telewizja Kablowa
- Inne media / Inne instalacje: KanalizacjaMiejskiKanalizacja Miejska
Społecznościowy
- Udogodnienia: Rampa Dla ŁodziPomieszczenie KluboweWanna Z Hydromasażem (jacuzzi)BasenStrzeżone WejścieKorty TenisoweOgrodzony Kompleks MieszkalnyStrażnik Kompleksu MieszkalnegoSala Do ĆwiczeńPozwolenie Na Zwierzęta DomoweKlub Sportowy Dla MieszkańcówPrzystańŚcieżka Do Biegania/rowerowaOgrzewany Basen
Informacje o szkołach
- Szkoła Średnia: William T Dwyer
- Gimnazjum: Howell L. Watkins