
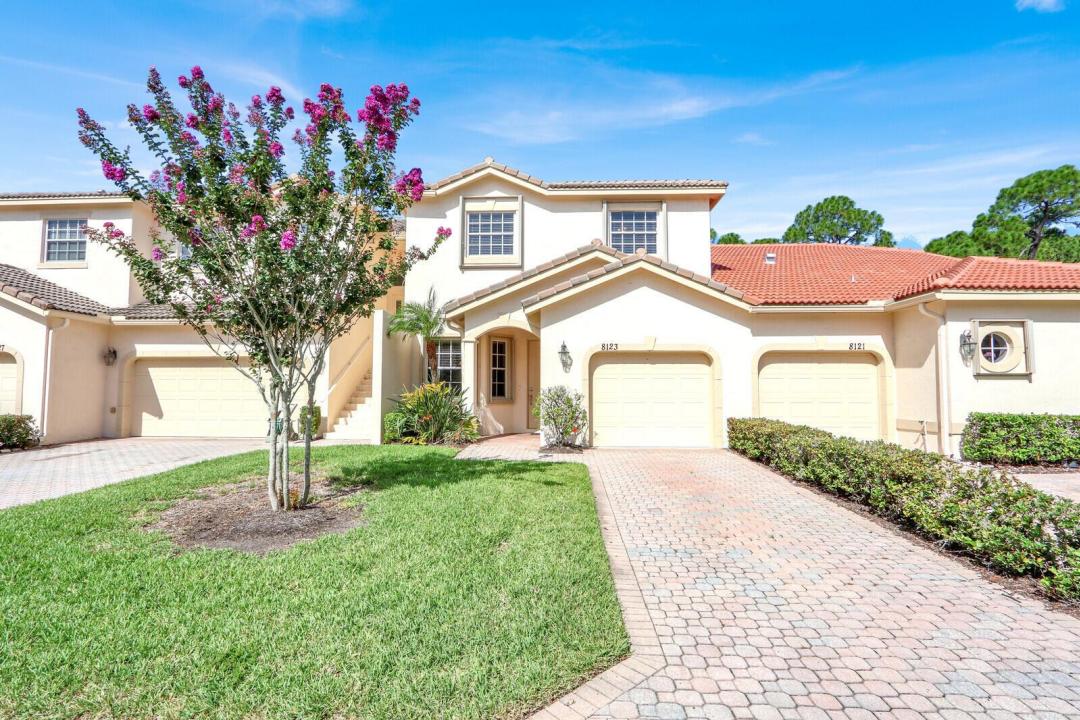
325 000 USD
Kamienica na sprzedaż, 8123 CARNOUSTIE Place, Port St. Lucie, Floryda 34986, USA
- Numer MLSB26053883
- 3
- 3
183 m² (1 973 ft²)
Oferta wystawiona przez Lang Realty
szeregowiec na sprzedaż zlokalizowany w 8123 CARNOUSTIE Place, Port St. Lucie, Floryda 34986, USA jest aktualnie dostępny do kupienia.Ta nieruchomość ma 3 sypialnie, 3 łazienki.
Opis
Welcome to this beautifully designed 3-bedroom + den/office townhouse with a spacious loft, located in the highly desirable gated Castle Pines community within PGA Village. Offering an ideal layout for a variety of lifestyles, this home features a convenient first-floor primary suite for added privacy, while the additional bedrooms and versatile loft are located upstairs, providing the perfect space for guests, or a second living area. The den/office offers flexibility for remote work, hobbies, or additional guest space. A one-car garage provides secure parking and extra storage, while accordion shutters throughout the home offer convenient, full-home storm protection and peace of mind. Whether you're searching for a seasonal escape, a full-time residence, or a high-performing investment property, this home is an exceptional opportunity. Enjoy the renowned PGA Village lifestyle with championship golf, beautifully maintained surroundings, and a convenient location close to shopping, dining, entertainment, and major highways. Ownership includes access THE ISLAND CLUB in PGA VILLAGE which offers an abundance of social events and activities.
Lokalizacja
8123 CARNOUSTIE Place, Port St. Lucie, Floryda 34986, USA
Charakterystyka nieruchomości
Nieruchomość
- Powierzchnia nieruchomości:
183 m² (1 973 ft²) - Udogodnienia: GarażPatioPodjazd
Działka/Grunt
- Wielkość działki/gruntu:
162 m² (1 742 ft²)
Konstrukcja
- Rok budowy: 2005
- Pokrycie dachu: Dachówka
- Konstrukcja: Wylewany Fundament
Parking/Garaż
- Opis garażu: Garaż Połączony Z Domem
Sypialnie
- Sypialnie: 3
Łazienki
- Łącznie łazienki: 3
- Pełne łazienki: 2
- WC: 1
Charakterystyka wnętrza
- Piętra: TerakotaDywan
- Sufit:
Cechy zewnętrzne
- Przestrzenie zewnętrzne: Patio
- Miejsca parkingowe:
Basen i spa
- Basen: Prywatny Basen
Bezpieczeństwo
- Udogodnienia: Patrol Bezpieczeństwa
Ogrzewanie i chłodzenie
- System grzewczy: Centralne
- System chłodzenia: Centralny System Klimatyzacji
Media
- Telekomunikacja: Dostępna Telewizja Kablowa
- Inne media / Inne instalacje: KanalizacjaMiejskiKanalizacja Dostępna W Pobliżu DziałkiKanalizacja Miejska
Społecznościowy
- Udogodnienia: Strażnik Kompleksu MieszkalnegoSala Do ĆwiczeńPomieszczenie KlubowePozwolenie Na Zwierzęta DomoweBasenStrzeżone WejściePokój Do Gry W BillardKorty TenisoweKlub Sportowy Dla MieszkańcówBiblioteka