
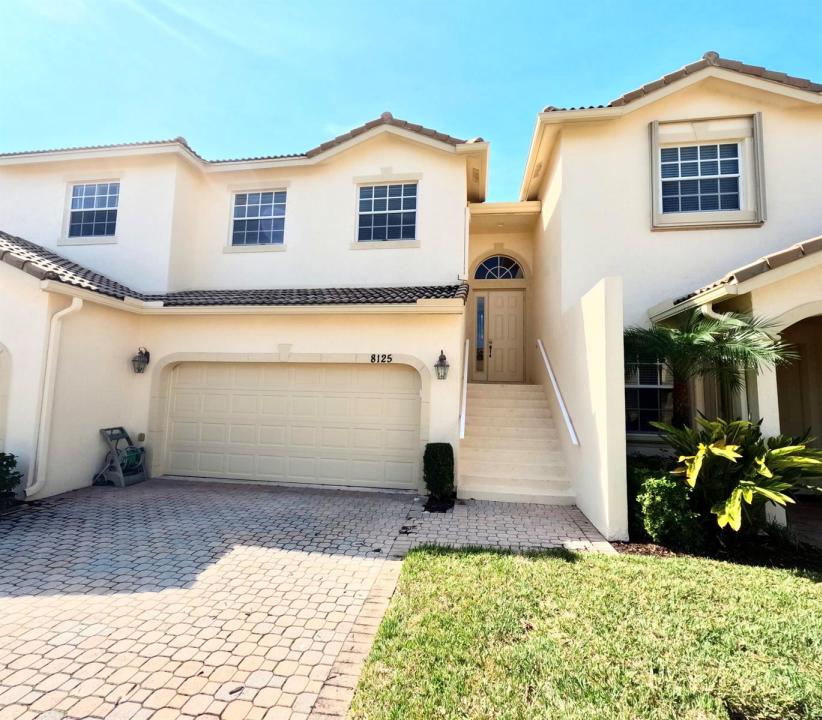
299 900 USD
Kamienica na sprzedaż, 8125 Carnoustie Place, Port St. Lucie, Floryda 34986, USA
- Numer MLSR11164731
- 3
- 3
173 m² (1 866 ft²)
Oferta wystawiona przez NextGen Realty Services
szeregowiec na sprzedaż zlokalizowany w 8125 Carnoustie Place, Port St. Lucie, Floryda 34986, USA jest aktualnie dostępny do kupienia.Ta nieruchomość ma 3 sypialnie, 3 łazienki.
Opis
Attention investors, great investment opportunity. Property is currently rented, tenant has been there for 3 years current lease has a 90 day cancellation clause. Current rent is under market. Property is priced with a cash on cash return of 5% and has room for growth. Florida living await in this spacious townhome located in the highly sought-after gated community of Castle Pines within PGA Village. Offering a desirable split floor plan, this residence features vaulted ceilings, abundant natural light, and both a private balcony and screened patio overlooking a serene nature preserve--providing privacy and a peaceful backdrop. center, billiards room, library, craft room, card and game rooms, ballroom, catering kitchen, playground, and butterfly garden. The HOA includes building insurance, cable, internet, pool maintenance, and 24-hour security. PGA Village features three championship public golf courses with optional memberships, as well as The Legacy Golf & Tennis Club. No membership is required to reside in the community. Conveniently located near shopping, dining, entertainment, medical facilities, and Clover Park, the spring training home of the New York Mets. Residents of the Treasure Coast enjoy easy access to boating, fishing, and beautiful beaches. Approximately 45 minutes to Palm Beach International Airport and 90 minutes to Orlando.
Lokalizacja
8125 Carnoustie Place, Port St. Lucie, Floryda 34986, USA
Charakterystyka nieruchomości
Nieruchomość
- Powierzchnia nieruchomości:
173 m² (1 866 ft²) - Typ: Nieumeblowany
- Udogodnienia: SpiżarniaPomieszczenie GospodarczeGarażBalkonPatioGarderoby
Działka/Grunt
- Wielkość działki/gruntu:
162 m² (1 742 ft²)
Konstrukcja
- Rok budowy: 2005
- Styl domu: ŚródziemnomorskiDwupoziomowyApartament Z Ogrodem
- Pokrycie dachu: DachówkaBetonowe
- Konstrukcja: Konstrukcja Z Betonowych Bloków (pełny Mur)
Parking/Garaż
- Opis garażu: Garaż Połączony Z DomemAutomatycznie Otwierane Drzwi Garażowe
Sypialnie
- Sypialnie: 3
Łazienki
- Łącznie łazienki: 3
- Pełne łazienki: 2
- WC: 1
Charakterystyka wnętrza
- Sufit: Skośne Sufity
Cechy zewnętrzne
- Przestrzenie zewnętrzne: BalkonPatio
- Miejsca parkingowe:
Basen i spa
- Basen: Prywatny Basen
Bezpieczeństwo
- Udogodnienia: Czujnik Dymu
Ogrzewanie i chłodzenie
- System grzewczy: ElektrycznyCentralne
- System chłodzenia: ElektrycznyCentralny System Klimatyzacji
Media
- Telekomunikacja: Dostępna Telewizja Kablowa
Społecznościowy
- Udogodnienia: Sala Do ĆwiczeńPomieszczenie KlubowePozwolenie Na Zwierzęta DomoweBasenPokój Do Gry W BillardKorty TenisoweKlub Sportowy Dla MieszkańcówBibliotekaOgólnodostępny Grill
Informacje o szkołach
- Szkoła Średnia: Fort Pierce Central
- Gimnazjum: Manatee
- Szkoła Podstawowa: Windmill Point