
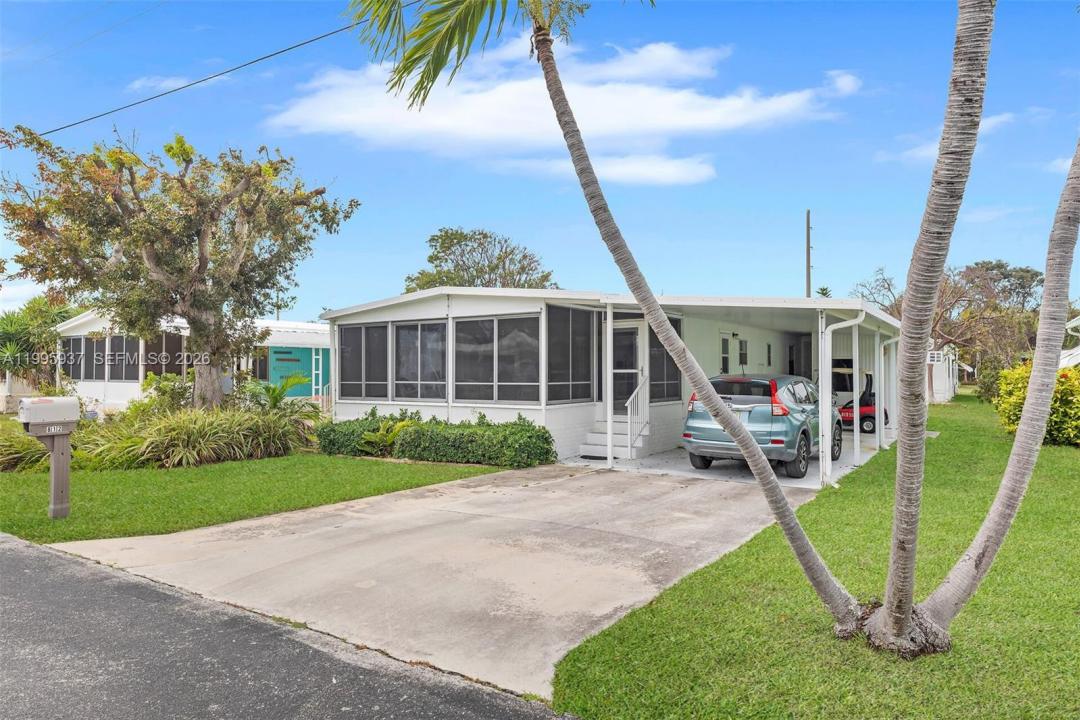
450 000 USD
Dom prefabrykowany na sprzedaż, 812 S Silver Cir, Key Largo, Floryda 33037, USA
- Numer MLSA11995937
- 3
- 2
129 m² (1 392 ft²)
Oferta wystawiona przez LoKation
Dom z prefabrykatów na sprzedaż zlokalizowany w 812 S Silver Cir, Key Largo, Floryda 33037, USA jest aktualnie dostępny do kupienia.Ta nieruchomość ma 3 sypialnie, 2 łazienki.
Opis
Lending Available! Located in the highly desirable 55+ waterfront community of Silver Shores, this well-maintained, move-in-ready home offers large comfortable living space conveniently located near the clubhouse, marina, and pool.
The spacious primary suite features an ensuite bath, while the flexible floor plan provides exceptional versatility. The second bedroom can easily serve as a home office and opens to an expansive third bedroom--currently used as a family room. With two private exterior entrances, this space is ideal for conversion into a separate guest suite or private quarters.
An open-concept kitchen and living area create a welcoming central hub, highlighted by double sliding doors that lead to an air-conditioned Florida room--perfect for morning coffee or relaxed evenings entertaining friends.
Silver Shores is known for its exceptional amenities, including a heated pool, marina, boat ramp, clubhouse, tennis, pickleball, bocce, and shuffleboard, along with a vibrant and active social calendar--all within a gated, friendly waterfront setting.
The community is currently transitioning to a land condominium structure, allowing homeowners to own their lots with a fee simple deed. The seller has already paid the initial $25,000 assessment for this valuable upgrade.
Ideally located just minutes from all that Key Largo has to offer, with an easy commute to Miami, this home delivers the perfect blend of lifestyle, convenience, and investment potential.
Lokalizacja
812 S Silver Cir, Key Largo, Floryda 33037, USA
Charakterystyka nieruchomości
Nieruchomość
- Powierzchnia nieruchomości:
129 m² (1 392 ft²) - Typ: Umeblowany
- Udogodnienia: TarasWiata GarażowaPodjazdSchowek
- Inne konstrukcje budowlane: Dodatkowy Budynek/Szopa
Działka/Grunt
- Wielkość działki/gruntu:
418 m² (4 500 ft²)
Konstrukcja
- Rok budowy: 1979
- Pokrycie dachu: Blacha
- Konstrukcja: Z PrefabrykatówDom Z Prefabrykatów/Dom Przenośny
Sypialnie
- Sypialnie: 3
Łazienki
- Łącznie łazienki: 2
- Pełne łazienki: 2
Charakterystyka wnętrza
- Okna: Żaluzje
- Piętra: WinylowaDywan
- Listwy wykończeniowe: Szafy Ścienne
- Bar: Barek
Cechy zewnętrzne
- Przestrzenie zewnętrzne: Taras
- Miejsca parkingowe: 1
Woda i żeglarstwo
- Żeglarstwo: Ogólnodostępna Przystań
Ogrzewanie i chłodzenie
- System grzewczy: Centralne
- System chłodzenia: Wentylacja SufitowaJednostki Ścienne Lub OkienneCentralny System Klimatyzacji
Media
- Inne media / Inne instalacje: Kanalizacja MiejskaWoda Miejska
Społecznościowy
- Udogodnienia: Rampa Dla ŁodziPomieszczenie KlubowePozwolenie Na Zwierzęta DomoweBasenKorty TenisoweOgrodzony Kompleks Mieszkalny