
1 400 000 USD
Dom jednorodzinny na sprzedaż, 8144 NW 43rd St, Doral, Floryda 33166, USA
- Numer MLSA11938898
- 4
- 5
210 m² (2 257 ft²)
Oferta wystawiona przez Finanz Butik Realty
Dom jednorodzinny na sprzedaż zlokalizowany w 8144 NW 43rd St, Doral, Floryda 33166, USA jest aktualnie dostępny do kupienia.Ta nieruchomość ma 4 sypialnie, 5 łazienki.
Opis
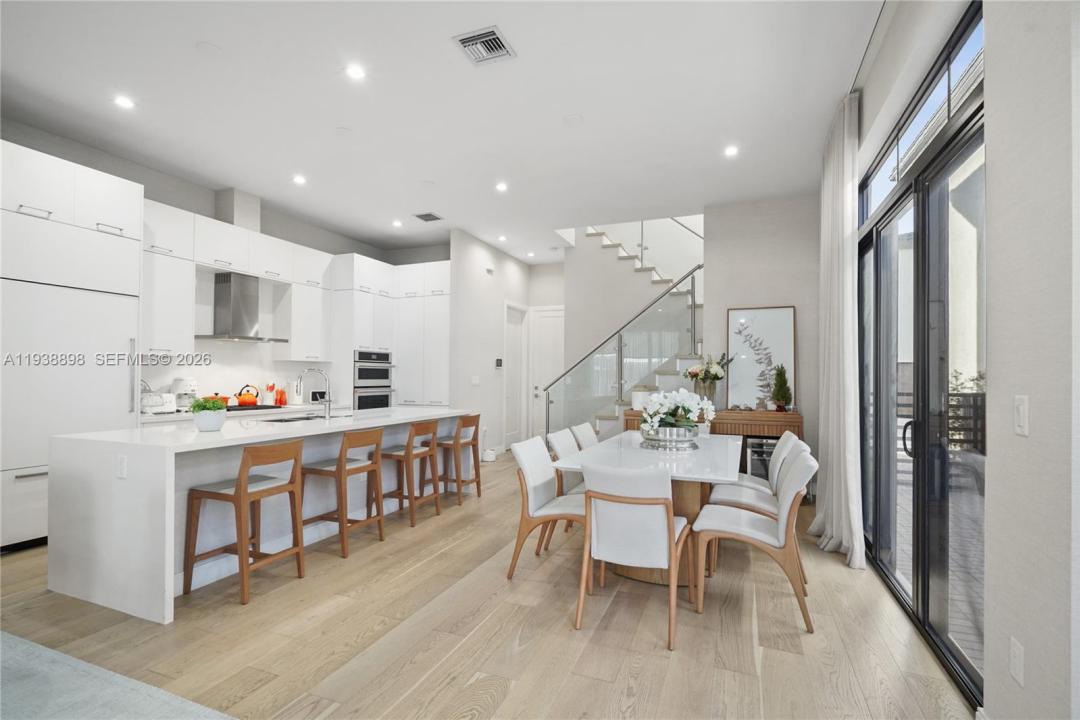
Modern elegance meets everyday comfort in this stunning 4-bedroom, 3.5-bath multi-level residence located in one of Doral’s most desirable communities. Flooded with natural light, this home features an open-concept layout with soaring ceilings, wide-plank wood flooring, and sleek contemporary finishes throughout. The chef’s kitchen is the heart of the home, showcasing custom cabinetry, quartz countertops, high-end stainless steel appliances, and an oversized island ideal for entertaining and casual dining. The seamless flow connects the kitchen, dining, and living areas, creating a bright and inviting space perfect for gatherings. All bedrooms are generously sized, each with its own full bathroom, offering privacy and comfort. The spacious primary suite features a spa-inspired bath, while the additional bedrooms are ideal for guests, a home office, or family use. A convenient half bath enhances functionality for entertaining. Enjoy outdoor living with a private patio perfect for relaxing or hosting. Additional features include a private garage, modern stair design, ample storage, and a dedicated laundry room. Situated in a well-planned neighborhood close to top-rated schools, parks, shopping, dining, and major highways. Residents enjoy exclusive access to the Canarias resort-style clubhouse, featuring a state-of-the-art fitness center, pool, spa, and thoughtfully curated lifestyle amenities.
Lokalizacja
8144 NW 43rd St, Doral, Floryda 33166, USA
Charakterystyka nieruchomości
Nieruchomość
- Powierzchnia nieruchomości:
210 m² (2 257 ft²) - Udogodnienia: SpiżarniaGarażPatioPralnia W Garażu
Działka/Grunt
- Wielkość działki/gruntu:
223 m² (2 403 ft²)
Konstrukcja
- Rok budowy: 2022
- Typ dachu: Beczkowy
- Konstrukcja: Beton/pustak
Parking/Garaż
- Opis parkingu: Parking Dla Gości
Sypialnie
- Sypialnie: 4
Łazienki
- Łącznie łazienki: 5
- Pełne łazienki: 4
- WC: 1
Inne pokoje
- Rodzaje pomieszczeń: Oficjalna Jadalnia
- Opis kuchni: Z "wyspą"
- Wyposażenie: PralkaKuchenkaKuchenka MikrofalowaLodówkaSuszarkaZmywarka
- Opis pralni: Pralnia W Garażu
Charakterystyka wnętrza
- Piętra: Terakota
- Sufit:
Cechy zewnętrzne
- Przestrzenie zewnętrzne: Patio
- Miejsca parkingowe:
Bezpieczeństwo
- Udogodnienia: Czujnik Dymu
Ogrzewanie i chłodzenie
- System grzewczy: Centralne
- System chłodzenia: Centralny System Klimatyzacji
Media
- Inne media / Inne instalacje: Kanalizacja MiejskaWoda Miejska
Społecznościowy
- Udogodnienia: Sala Do ĆwiczeńBasen